
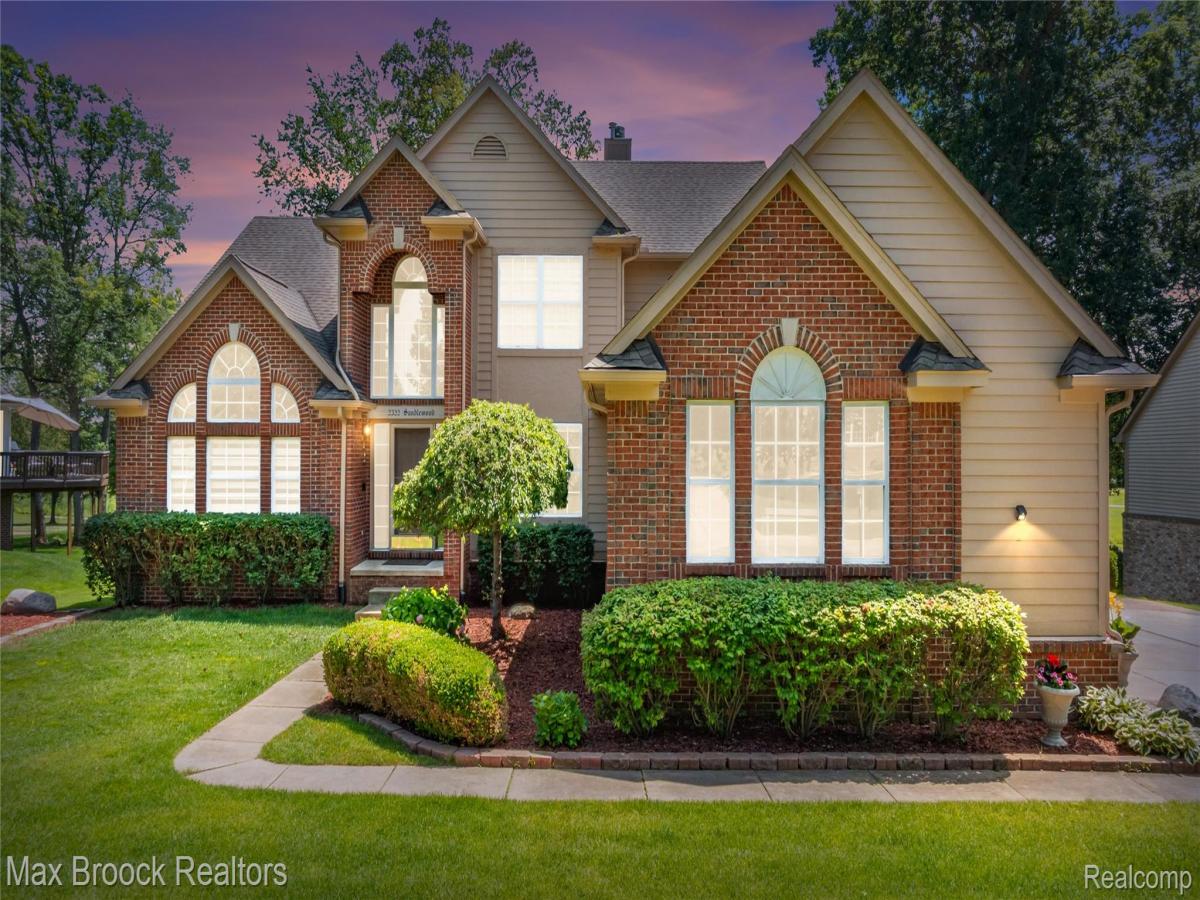
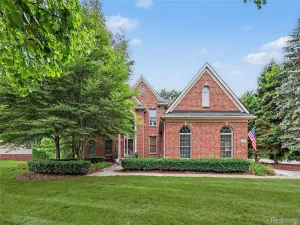
Welcome home to 2322 Sandlewood Drive, where comfort, elegance, and breathtaking golf course views come together in an exceptional residence. Beautifully situated overlooking the scenic Brentwood Golf Course, this stunning two-story home offers picturesque views and a peaceful setting you’ll enjoy year-round.
Designed for both everyday living and effortless entertaining, the spacious kitchen features a large center island, included appliances, and a striking two-sided fireplace shared with the expansive great room. Soaring ceilings, crown molding, extensive wainscoting, beautiful flooring, and a neutral color palette create a timeless and sophisticated atmosphere throughout the home.
The first-floor primary suite offers a private retreat, complete with a generous walk-in closet, double vanity, and beautifully appointed en-suite bath. Thoughtfully designed for comfort and convenience, this inviting space provides the perfect place to unwind at the end of the day.
The finished walkout lower level significantly expands the home’s living and entertaining space. Featuring a spacious recreation area, full bathroom, and additional bedroom, the lower level is ideal for hosting guests, relaxing with family, or creating a flexible space to suit your lifestyle.
Set within a highly sought-after neighborhood, this home offers an exceptional blend of privacy, convenience, and lifestyle. Enjoy easy access to shopping, restaurants, expressways, and everyday amenities, all while coming home to a peaceful golf course setting.
With its thoughtfully designed floor plan, quality finishes, expansive living spaces, and beautiful views, 2322 Sandlewood Drive offers a distinctive opportunity to enjoy comfortable, sophisticated living in a truly special setting.
Designed for both everyday living and effortless entertaining, the spacious kitchen features a large center island, included appliances, and a striking two-sided fireplace shared with the expansive great room. Soaring ceilings, crown molding, extensive wainscoting, beautiful flooring, and a neutral color palette create a timeless and sophisticated atmosphere throughout the home.
The first-floor primary suite offers a private retreat, complete with a generous walk-in closet, double vanity, and beautifully appointed en-suite bath. Thoughtfully designed for comfort and convenience, this inviting space provides the perfect place to unwind at the end of the day.
The finished walkout lower level significantly expands the home’s living and entertaining space. Featuring a spacious recreation area, full bathroom, and additional bedroom, the lower level is ideal for hosting guests, relaxing with family, or creating a flexible space to suit your lifestyle.
Set within a highly sought-after neighborhood, this home offers an exceptional blend of privacy, convenience, and lifestyle. Enjoy easy access to shopping, restaurants, expressways, and everyday amenities, all while coming home to a peaceful golf course setting.
With its thoughtfully designed floor plan, quality finishes, expansive living spaces, and beautiful views, 2322 Sandlewood Drive offers a distinctive opportunity to enjoy comfortable, sophisticated living in a truly special setting.
Property Details
Price:
$519,999
MLS #:
20261078596
Status:
Pending
Beds:
4
Baths:
4
Type:
Single Family
Subtype:
SingleFamilyResidence
Subdivision:
BRENTWOOD OCCPN 836
Neighborhood:
area02121whitelaketwp
Listed Date:
Sep 29, 2026
Finished Sq Ft:
3,785
Year Built:
2000
See this Listing
Schools
School District:
HuronValley
Interior
Above Grade Finished Area
2265
Appliances
Dishwasher, FreeStandingElectricRange, FreeStandingRefrigerator, Microwave
Bathrooms
3 Full Bathrooms, 1 Half Bathroom
Below Grade Finished Area
1520
Cooling
Central Air
Heating
Forced Air, Natural Gas
Levels
Two
Exterior
Architectural Style
Colonial
Community Features
Clubhouse
Construction Materials
Brick, Wood Siding
Exterior Features
Lighting
Garage Spaces
3
Lot Features
NearGolfCourse
Parking Features
ThreeCarGarage, Attached, DirectAccess, GarageDoorOpener, GarageFacesSide
Patio And Porch Features
Covered, Deck, Porch
Security Features
Gated Community
Financial
HOA Fee
$600
HOA Fee Frequency
Annually
HOA Includes
SnowRemoval
Taxes
$5,544
Map
Community
- Address2322 Sandlewood Drive Whitelake MI
- SubdivisionBRENTWOOD OCCPN 836
- CityWhitelake
- CountyOakland
- Zip Code48383
Market Summary
Current real estate data for Single Family in Whitelake as of Oct 14, 2026
104
Single Family Listed
56
Avg DOM
214
Avg $ / SqFt
$464,843
Avg List Price
Property Summary
- Located in the BRENTWOOD OCCPN 836 subdivision, 2322 Sandlewood Drive Whitelake MI is a Single Family for sale in Whitelake, MI, 48383. It is listed for $519,999 and features 4 beds, 4 baths, and has approximately 3,785 square feet of living space, and was originally constructed in 2000. The current price per square foot is $137. The average price per square foot for Single Family listings in Whitelake is $214. The average listing price for Single Family in Whitelake is $464,843. To schedule a showing of MLS#20261078596 at 2322 Sandlewood Drive in Whitelake, MI, contact your LoChirco Realty, LLC agent at 586-321-9997.
Similar Listings Nearby


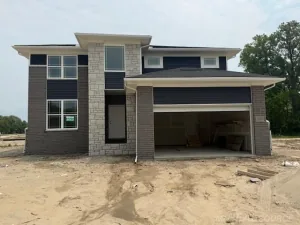

2322 Sandlewood Drive
Whitelake, MI