
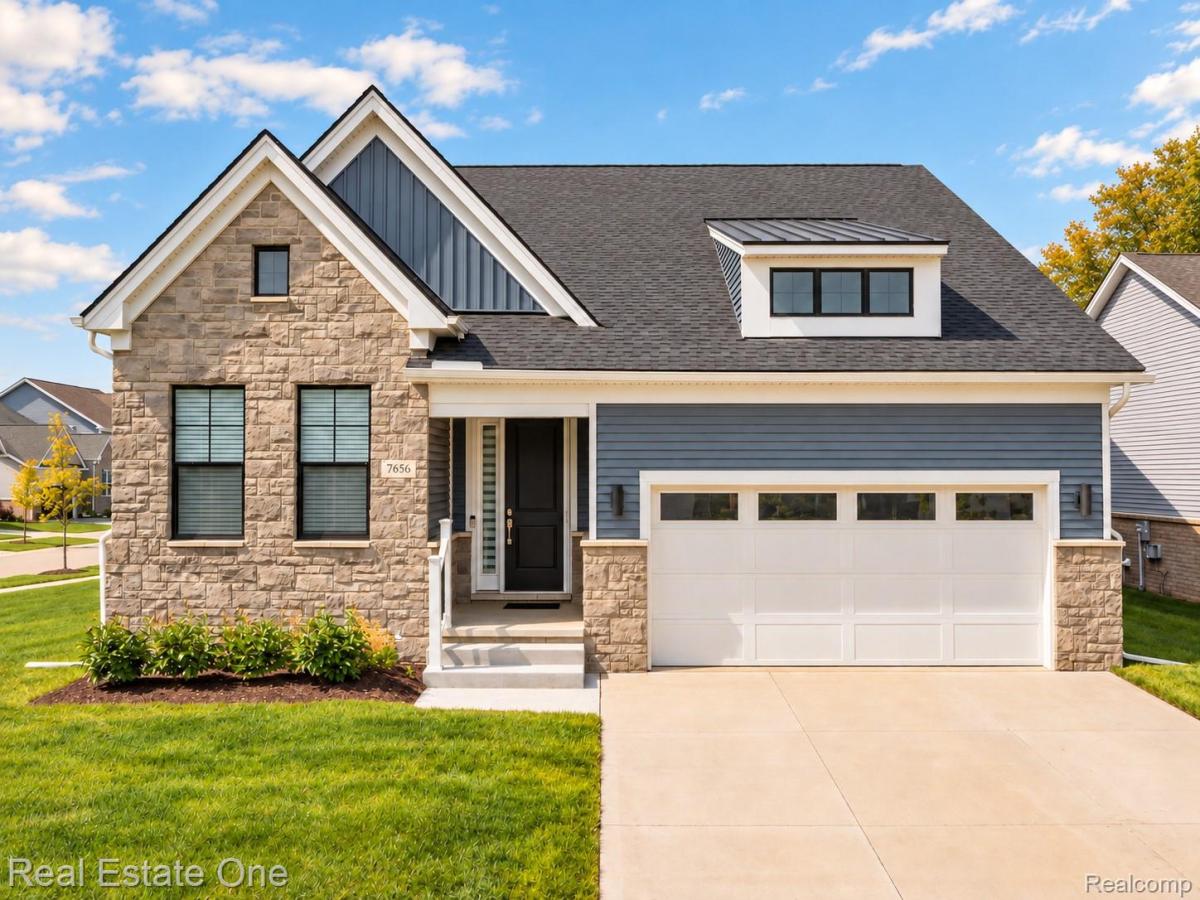
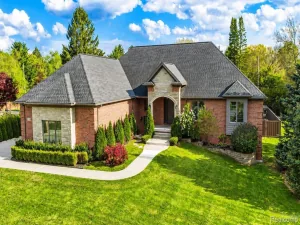
Luxury ranch living awaits in the Reserves of West Bloomfield! Built in 2022 and filled with exceptional upgrades, this stunning Berks model sits on a private cul-de-sac corner lot and offers 3 bedrooms, 3 full baths, and approximately 3,900 square feet of beautifully finished living space. The expanded gourmet kitchen features granite countertops, KitchenAid appliances, a pot filler, and a spacious breakfast nook that flows into an enlarged family room designed for gathering and entertaining. A dedicated library/office provides a versatile retreat. Unwind in the luxurious primary suite with California Closets and an enlarged bath. Custom shutters, remote-controlled window coverings, and Control4 sound add comfort and sophistication throughout. The expansive finished basement takes entertaining to the next level with a wet bar, full bath, egress window, and two additional finished rooms. Step outside to enjoy the Trex deck with a gas line for grilling. The garage is prepped for an EV charger, has an epoxy floor, and an extended driveway adds everyday convenience, while the community clubhouse, fitness center, and pool enhance the lifestyle. Experience the upgrades, space, and style that make this home stand out!
Property Details
Price:
$780,000
MLS #:
20261082625
Status:
Active
Beds:
3
Baths:
3
Type:
Single Family
Subtype:
SingleFamilyResidence
Subdivision:
OCCPN PLAN NO 2276 RESERVE AT WEST BLOOMFIELD
Neighborhood:
area02181westbloomfieldtwp
Listed Date:
Oct 12, 2026
Finished Sq Ft:
3,912
Year Built:
2022
See this Listing
Schools
School District:
WalledLake
Interior
Above Grade Finished Area
1956
Appliances
BuiltInElectricOven, BarFridge, Dishwasher, Disposal, Dryer, ExhaustFan, FreeStandingRefrigerator, GasCooktop, Humidifier, Microwave, RangeHood, SelfCleaningOven, StainlessSteelAppliances, Washer
Bathrooms
3 Full Bathrooms
Below Grade Finished Area
1956
Cooling
Ceiling Fans, Central Air
Heating
Forced Air, Natural Gas, Zoned
Interior Features
EntranceFoyer, ProgrammableThermostat, SoundSystem, WetBar
Laundry Features
Laundry Room
Levels
One
Exterior
Architectural Style
Ranch
Attached Garage YN
1
Community Features
Clubhouse, Fitness Center, Sidewalks
Construction Materials
Brick, Vinyl Siding
Exterior Features
Grounds Maintenance, Lighting
Garage Spaces
2
Lot Features
CornerLot, Sprinklers
Parking Features
TwoCarGarage, Attached, DirectAccess, Driveway, ElectricityinGarage, GarageFacesFront, GarageDoorOpener
Patio And Porch Features
Deck
Security Features
Security System Owned, Smoke Detectors
Window Features
Egress Windows
Financial
HOA Fee
$282
HOA Fee Frequency
Monthly
HOA Includes
MaintenanceGrounds, SnowRemoval
HOA Phone
866-788-5130
Taxes
$12,846
Map
Community
- Address7656 Dunlap CT West Bloomfield MI
- SubdivisionOCCPN PLAN NO 2276 RESERVE AT WEST BLOOMFIELD
- CityWest Bloomfield
- CountyOakland
- Zip Code48322
Market Summary
Current real estate data for Single Family in West Bloomfield as of Oct 14, 2026
186
Single Family Listed
67
Avg DOM
204
Avg $ / SqFt
$764,773
Avg List Price
Property Summary
- Located in the OCCPN PLAN NO 2276 RESERVE AT WEST BLOOMFIELD subdivision, 7656 Dunlap CT West Bloomfield MI is a Single Family for sale in West Bloomfield, MI, 48322. It is listed for $780,000 and features 3 beds, 3 baths, and has approximately 3,912 square feet of living space, and was originally constructed in 2022. The current price per square foot is $199. The average price per square foot for Single Family listings in West Bloomfield is $204. The average listing price for Single Family in West Bloomfield is $764,773. To schedule a showing of MLS#20261082625 at 7656 Dunlap CT in West Bloomfield, MI, contact your LoChirco Realty, LLC agent at 586-321-9997.
Similar Listings Nearby


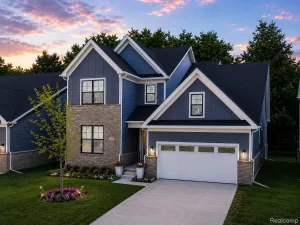

7656 Dunlap CT
West Bloomfield, MI