
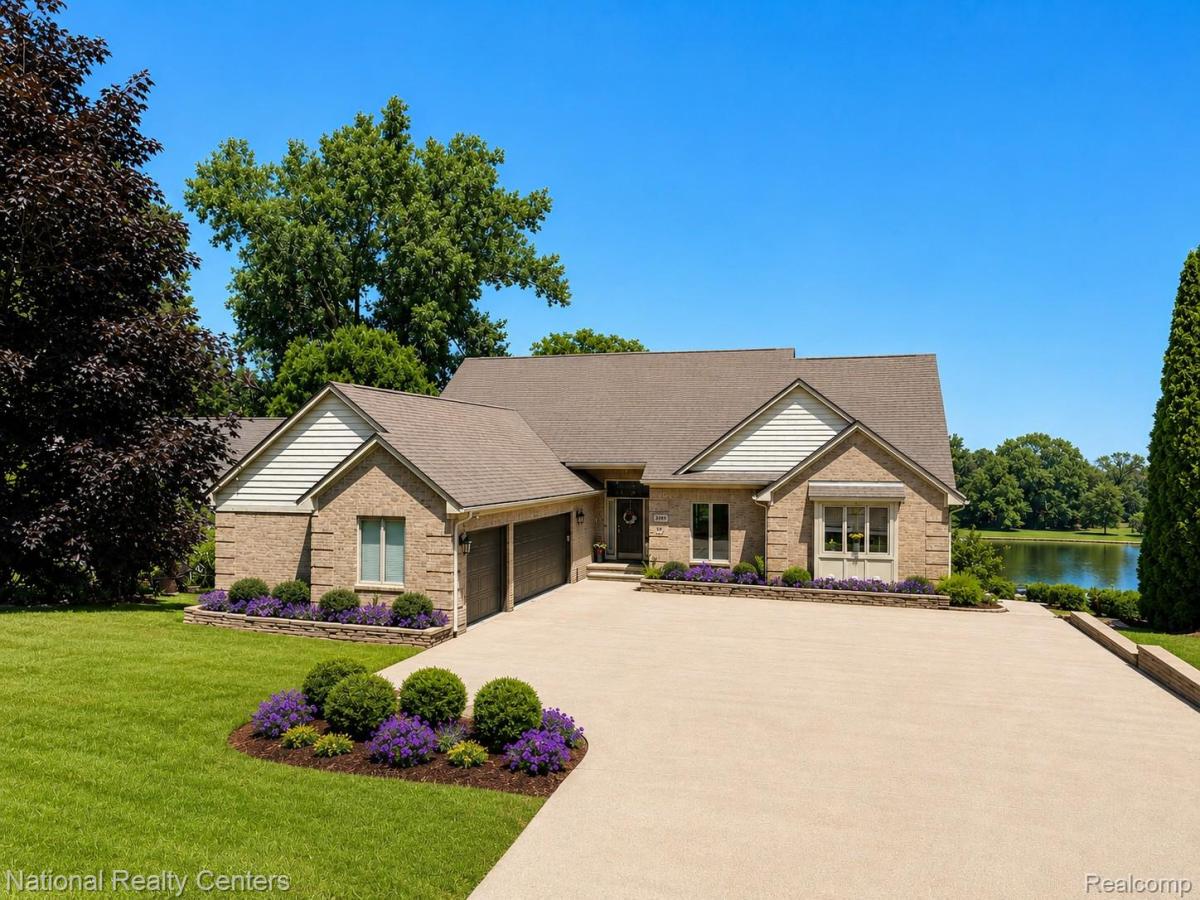
Experience the ultimate waterfront oasis lifestyle in this stunning contemporary waterfront home, perfectly situated on a crystal-clear, aerated canal with direct access to beautiful all-sports Commerce Lake. Complete with a private dock and seawall, you’ll enjoy boating, paddleboarding, fishing, and endless summer fun right from your own backyard while taking advantage of effortless access to one of Commerce Township’s premier all-sports lakes.
Designed with soaring cathedral ceilings, contemporary architecture, 3 fireplaces, 3.5 bath, and floor-to-ceiling windows, this exceptional home is filled with natural light and showcases beautiful waterfront views. The dramatic two-story great room features a spectacular floor-to-ceiling custom tile fireplace, while the adjacent library is ideal for a home office or quiet retreat.
The expansive first-floor primary suite offers a private balcony, fireplace, 2 walk-in closets, and a beautifully updated spa-inspired bath with heated ceramic tile floors, a jetted soaking tub, oversized custom-tiled shower with a rainfall showerhead, and designer finishes.
The updated gourmet kitchen features hardwood floors, built-in stainless steel appliances, granite countertops, an oversized granite snack bar, walk-in pantry, abundant custom cabinetry, & spacious breakfast nook with direct access to the outdoor terrace for entertaining.
The fully finished walkout lower level offers a family room, theater area, game room, full bathroom, & potential to add 4th bedroom or private guest suite. A heated 3.5-car attached garage with a workshop, security system, reverse osmosis system, whole-home water purification system, & hot tub hook up under the deck complete this exceptional property. $20K driveway allowance.
Conveniently located near premier golf courses, shopping, dining, & within the award-winning Walled Lake Consolidated School District, this home offers an exceptional blend of luxury, comfort, and year-round recreation.
Designed with soaring cathedral ceilings, contemporary architecture, 3 fireplaces, 3.5 bath, and floor-to-ceiling windows, this exceptional home is filled with natural light and showcases beautiful waterfront views. The dramatic two-story great room features a spectacular floor-to-ceiling custom tile fireplace, while the adjacent library is ideal for a home office or quiet retreat.
The expansive first-floor primary suite offers a private balcony, fireplace, 2 walk-in closets, and a beautifully updated spa-inspired bath with heated ceramic tile floors, a jetted soaking tub, oversized custom-tiled shower with a rainfall showerhead, and designer finishes.
The updated gourmet kitchen features hardwood floors, built-in stainless steel appliances, granite countertops, an oversized granite snack bar, walk-in pantry, abundant custom cabinetry, & spacious breakfast nook with direct access to the outdoor terrace for entertaining.
The fully finished walkout lower level offers a family room, theater area, game room, full bathroom, & potential to add 4th bedroom or private guest suite. A heated 3.5-car attached garage with a workshop, security system, reverse osmosis system, whole-home water purification system, & hot tub hook up under the deck complete this exceptional property. $20K driveway allowance.
Conveniently located near premier golf courses, shopping, dining, & within the award-winning Walled Lake Consolidated School District, this home offers an exceptional blend of luxury, comfort, and year-round recreation.
Property Details
Price:
$979,000
MLS #:
20261053862
Status:
Active
Beds:
3
Baths:
4
Type:
Single Family
Subtype:
SingleFamilyResidence
Subdivision:
LAFAVE
Neighborhood:
area02171commercetwp
Listed Date:
Jul 13, 2026
Finished Sq Ft:
4,800
Year Built:
1998
See this Listing
Schools
School District:
WalledLake
Interior
Above Grade Finished Area
2500
Appliances
BuiltInElectricOven, BuiltInElectricRange, ConvectionOven, Dishwasher, Disposal, Dryer, ElectricCooktop, ExhaustFan, Humidifier, Microwave, RangeHood, SelfCleaningOven, VentedExhaustFan, Washer, WaterPurifierOwned, WaterSoftenerOwned
Bathrooms
3 Full Bathrooms, 1 Half Bathroom
Below Grade Finished Area
2300
Cooling
Ceiling Fans, Central Air
Heating
Forced Air, Natural Gas
Interior Features
EntranceFoyer, HighSpeedInternet, JettedTub, ProgrammableThermostat, SoundSystem
Laundry Features
Gas Dryer Hookup, Laundry Room, Washer Hookup
Levels
One And One Half
Exterior
Architectural Style
Colonial, Contemporary
Attached Garage YN
1
Construction Materials
Brick, Wood Siding
Exterior Features
Balcony, ENERGYSTAR Qualified Skylights, Lighting
Garage Spaces
3.5
Lot Features
WaterView, Sprinklers
Parking Features
ThreeandHalfCarGarage, Attached, ElectricityinGarage, HeatedGarage, GarageDoorOpener, Oversized, GarageFacesSide, WorkshopInGarage
Patio And Porch Features
Covered, Deck, Patio, Porch
Roof
Asphalt
Security Features
Carbon Monoxide Detectors, Fire Alarm, Security System Owned, Smoke Detectors
Waterfront Features
All Sports Lake, Canal Front, Direct Water Frontage, Dock Facilities, Navigable Water, Seawall, Waterfront
Window Features
Egress Windows
Financial
Taxes
$7,199
Map
Community
- Address3380 E Benstein W Road Commerce MI
- SubdivisionLAFAVE
- CityCommerce
- CountyOakland
- Zip Code48382
Market Summary
Current real estate data for Single Family in Commerce as of Oct 14, 2026
119
Single Family Listed
91
Avg DOM
225
Avg $ / SqFt
$677,930
Avg List Price
Property Summary
- Located in the LAFAVE subdivision, 3380 E Benstein W Road Commerce MI is a Single Family for sale in Commerce, MI, 48382. It is listed for $979,000 and features 3 beds, 4 baths, and has approximately 4,800 square feet of living space, and was originally constructed in 1998. The current price per square foot is $204. The average price per square foot for Single Family listings in Commerce is $225. The average listing price for Single Family in Commerce is $677,930. To schedule a showing of MLS#20261053862 at 3380 E Benstein W Road in Commerce, MI, contact your LoChirco Realty, LLC agent at 586-321-9997.
Similar Listings Nearby




3380 E Benstein W Road
Commerce, MI