
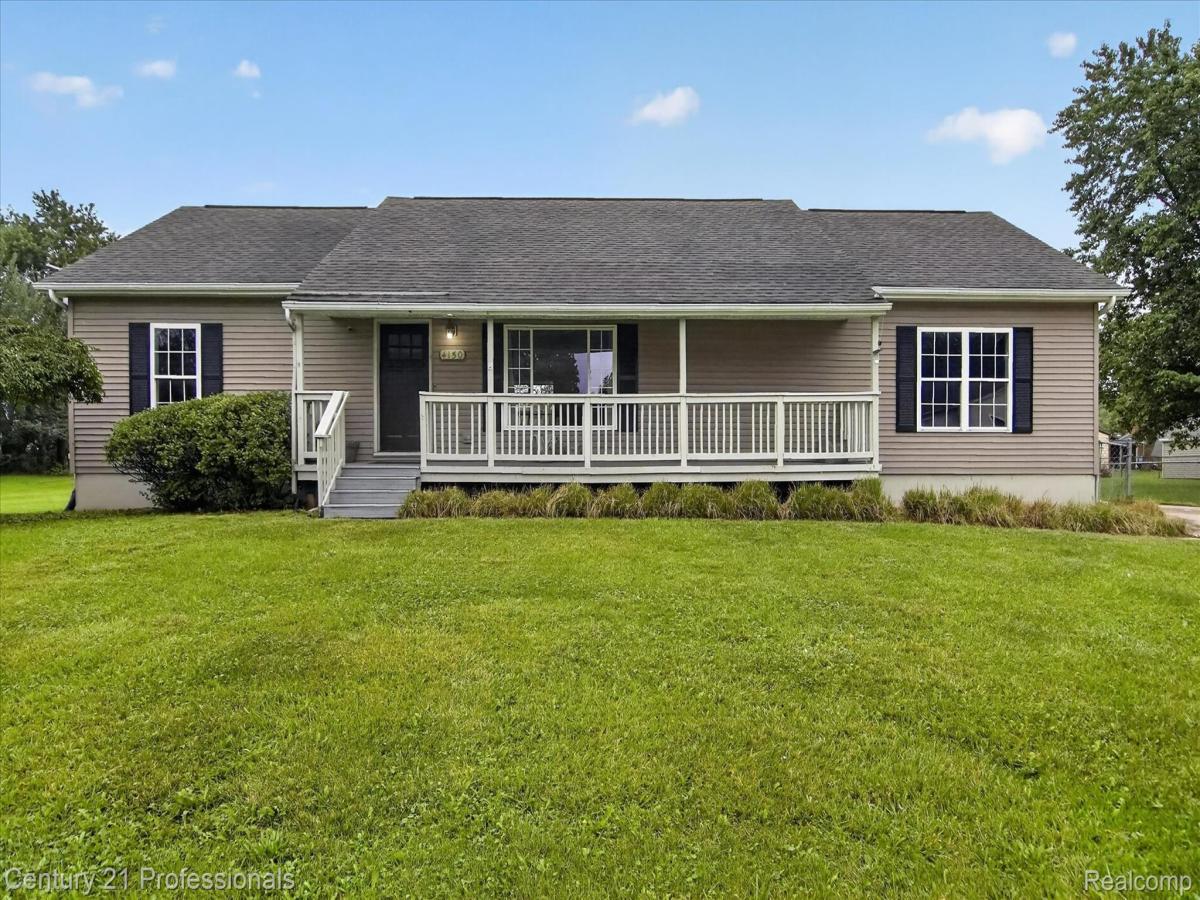
Quiet dead-end street location just minutes from Ford Michigan Assembly, Ford ISA, I-275, and Detroit Metro Airport. This beautiful open-concept home offers hardwood floors throughout the primary bedroom, living room, dining area, and hallway. Wainscoting accents the kitchen, living room, dining area, and one bedroom for added character.
Features include first-floor laundry, a large kitchen, a primary suite, and a full-sized basement. The basement offers a half bath and a spacious flex room with three closets—ideal for a bonus room, office, or hobby space.
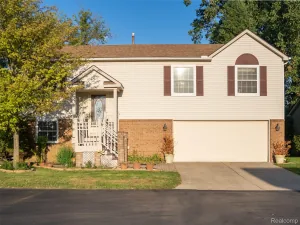
A wide front porch spans approximately 75% of the front of the home, and both the porch and large back deck have updated Trex flooring. The back deck overlooks the heated inground pool, fully fenced for safety, and the 3-car garage.
This property sits on two lots, and the sale includes the adjoining 60×164 lot to the south, providing a total of three lots and approximately 140 feet of frontage. The expansive yard is perfect for outdoor activities, gatherings, and creating your own private retreat.
Major updates include a 2-year-old A/C, furnace, and whole-house generator (regularly serviced), plus a backup sump pump. The garage features 220 power and its own electrical panel.
All measurements are approximate. BATVAI.
Features include first-floor laundry, a large kitchen, a primary suite, and a full-sized basement. The basement offers a half bath and a spacious flex room with three closets—ideal for a bonus room, office, or hobby space.
A wide front porch spans approximately 75% of the front of the home, and both the porch and large back deck have updated Trex flooring. The back deck overlooks the heated inground pool, fully fenced for safety, and the 3-car garage.
This property sits on two lots, and the sale includes the adjoining 60×164 lot to the south, providing a total of three lots and approximately 140 feet of frontage. The expansive yard is perfect for outdoor activities, gatherings, and creating your own private retreat.
Major updates include a 2-year-old A/C, furnace, and whole-house generator (regularly serviced), plus a backup sump pump. The garage features 220 power and its own electrical panel.
All measurements are approximate. BATVAI.
Property Details
Price:
$272,000
MLS #:
20261069228
Status:
Pending
Beds:
4
Baths:
3
Type:
Single Family
Subtype:
SingleFamilyResidence
Subdivision:
LOUIS SAVAGE GARFIELD PARK SUB
Neighborhood:
area05083wayne
Listed Date:
Sep 18, 2026
Finished Sq Ft:
1,970
Year Built:
2002
See this Listing
Schools
School District:
WayneWestland
Interior
Above Grade Finished Area
1650
Appliances
Dishwasher, FreeStandingGasOven
Bathrooms
2 Full Bathrooms, 1 Half Bathroom
Below Grade Finished Area
320
Cooling
Ceiling Fans, Central Air
Heating
Forced Air, Natural Gas
Laundry Features
Electric Dryer Hookup, Gas Dryer Hookup
Levels
One
Exterior
Accessibility Features
Standby Generator
Architectural Style
Ranch
Construction Materials
Vinyl Siding
Fencing
Back Yard
Garage Spaces
3
Parking Features
ThreeCarGarage, Detached, ElectricityinGarage, GarageFacesFront
Patio And Porch Features
Covered, Deck, Porch
Roof
Asphalt
Financial
Taxes
$4,031
Map
Community
- Address4150 Nyman Avenue Wayne MI
- SubdivisionLOUIS SAVAGE GARFIELD PARK SUB
- CityWayne
- CountyWayne
- Zip Code48184
Subdivisions in Wayne
- 10030 W WAYNE/ANNAPOLIS AVE AND 013 07’S
- ALFRED A LAUPPE SUB
- ASSESSORS WAYNE #2
- ASSRS WAYNE 2
- ASSRS WAYNE 4
- AVONDALE SUB 2
- AVONDALE SUB 3
- AVONDALE SUB 4
- AVONDALE SUB 6
- AVONDALE SUB NO 6
- BEL-AIRE MEADOWS SUB
- BURNS – VAN ALSTINE SUB
- CHASE & ABELL ADD TO WAYNE
- CLARK & JAMIESON ADD
- DUNLAVY SUB
- EAST PARK MANOR SUB 2
- GERSTING REALTY CO SUB
- GLENMORRISON SUB
- GLENWOOD HEIGHTS
- GLORIA ACRES SUB
- GLORIA ACRES SUB 2
- HARROUN PARK CURRIER INVESTMENT CO SUB
- HARROUN PARK CURRIER INVESTMENT CO SUB 1
- HARROUN PARK CURRIER INVESTMENT CO SUB NO 1
- HARROUN PARK SUB 2
- HARRY SLATKINS SUB 3
- HOAG SUB
- ISABELLA CLARK SUB 1
- ISABELLA CLARK SUB 3
- JOHN SCARROW SUB
- LANGWORTHY SUB
- MAPLEWOOD PARK
- MICHIGAN BLVD SUB
- MICHIGAN BOULEVARD SUB
- O C ABELL ADD TO WAYNE
- POWERS SUB
- REPLAT 1 OF WAYNE COUNTY CONDO SUB PLAN 261
- ROSATI INDUST PARK SUB
- SKRZYCKI KONCZAL PLATS
- SUE – WIN GARDENS SUB
- SUPERVISORS NANKIN #1
- SUPERVISORS NANKIN PLAT NO 13
- W C STEER ADD TO VILLAGE OF WAYNE
- W C STEER ADDITION TO VILLAGE OF WAYNE
- WAYNE COMMERCE PARK SUB
- WAYNE COUNTY CONDO SUB PLAN 841 WAYNE
- WAYNE COUNTY CONDO SUB PLAN NO 840 WAYNE
- WAYNE HIGHLANDS SUB-WAYNE
- WILLCOX SUB
- WOLZ WATER WORKS PARK SUB
Market Summary
Current real estate data for Single Family in Wayne as of Oct 14, 2026
57
Single Family Listed
59
Avg DOM
953
Avg $ / SqFt
$226,276
Avg List Price
Property Summary
- Located in the LOUIS SAVAGE GARFIELD PARK SUB subdivision, 4150 Nyman Avenue Wayne MI is a Single Family for sale in Wayne, MI, 48184. It is listed for $272,000 and features 4 beds, 3 baths, and has approximately 1,970 square feet of living space, and was originally constructed in 2002. The current price per square foot is $138. The average price per square foot for Single Family listings in Wayne is $953. The average listing price for Single Family in Wayne is $226,276. To schedule a showing of MLS#20261069228 at 4150 Nyman Avenue in Wayne, MI, contact your LoChirco Realty, LLC agent at 586-321-9997.
Similar Listings Nearby


4150 Nyman Avenue
Wayne, MI