
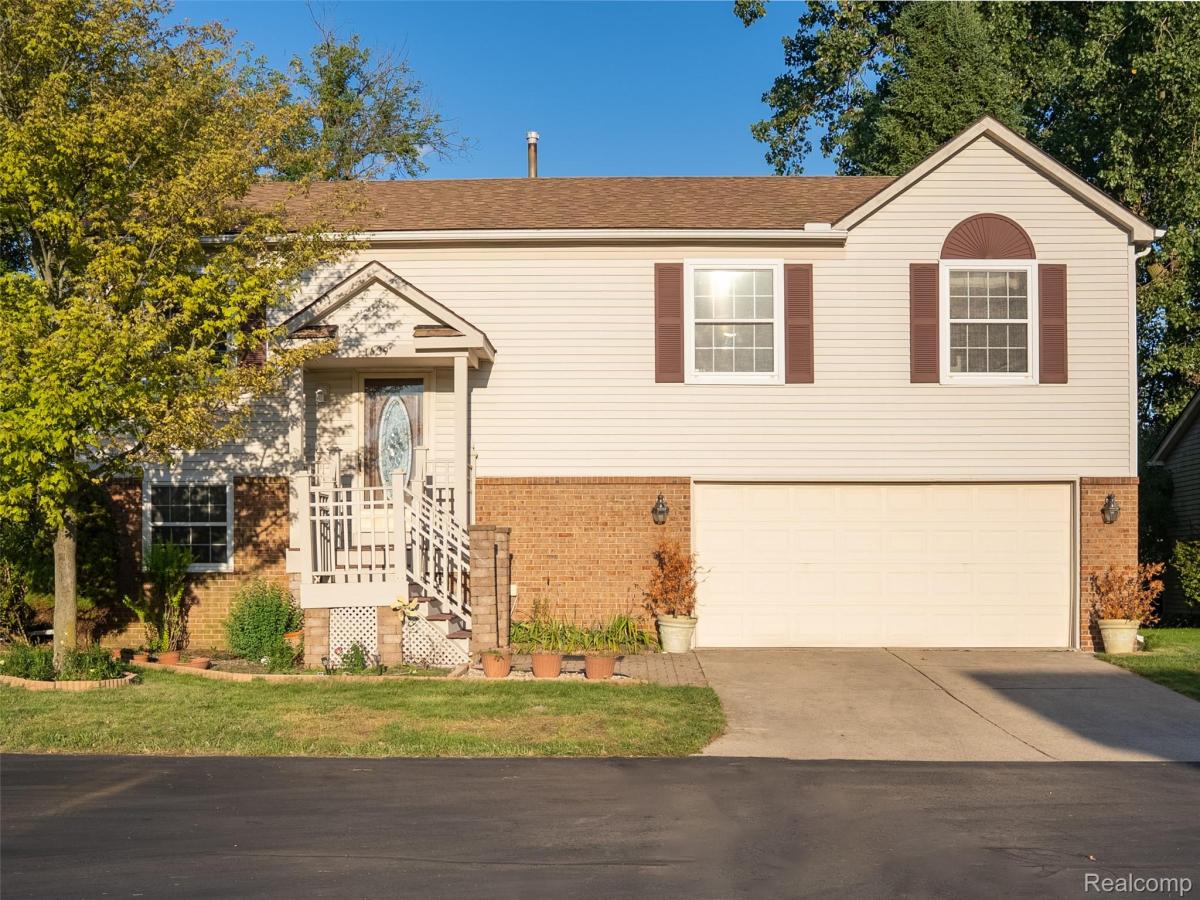
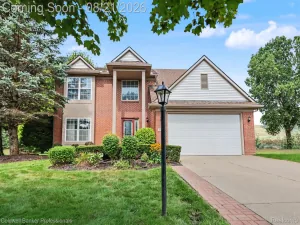
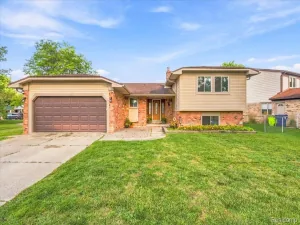
Welcome home to Tulip in the Palmer Gardens! This thoughtfully designed bi-level delivers versatile living space, classic character, and modern updates throughout. The bright upper level features an open living and dining layout anchored by a kitchen equipped with brand-new stainless steel Whirlpool appliances, New wall paint, New LVP Flooring throughout, New Granite countertops in Kitchen and Upper level Bathrooms . Three upper-level bedrooms include a primary suite complete with a generous walk-in closet and private en suite bath. Downstairs, the expansive lower-level family room offers exceptional flexibility, highlighted by custom built-ins, molding, and a dedicated workspace. A convenient half bath, utility room, and dedicated laundry room round out the interior. Complete with an attached two-car garage, central vacuum system, and a spacious yard—all just minutes from local schools, golf courses, and major highway access.
Property Details
Price:
$369,000
MLS #:
20261073430
Status:
Active
Beds:
3
Baths:
3
Type:
Single Family
Subtype:
SingleFamilyResidence
Subdivision:
WAYNE COUNTY CONDO SUB PLAN 323
Neighborhood:
area05081westland
Listed Date:
Sep 11, 2026
Finished Sq Ft:
1,853
Year Built:
1993
See this Listing
Schools
School District:
WayneWestland
Interior
Above Grade Finished Area
1853
Appliances
Dishwasher, Dryer, FreeStandingGasRange, FreeStandingRefrigerator, Microwave, StainlessSteelAppliances, Washer
Bathrooms
2 Full Bathrooms, 1 Half Bathroom
Cooling
Central Air
Heating
Forced Air, Natural Gas
Interior Features
CentralVacuum
Laundry Features
Gas Dryer Hookup, Washer Hookup
Levels
Bi Level
Exterior
Architectural Style
SplitLevel
Attached Garage YN
1
Construction Materials
Brick, Vinyl Siding
Garage Spaces
2
Parking Features
TwoCarGarage, Attached
Patio And Porch Features
Patio
Roof
Asphalt
Financial
HOA Fee
$200
HOA Fee Frequency
SemiAnnually
HOA Includes
SnowRemoval
HOA Phone
248-613-5749
Taxes
$3,182
Map
Community
- Address1639 Tulip Lane Westland MI
- SubdivisionWAYNE COUNTY CONDO SUB PLAN 323
- CityWestland
- CountyWayne
- Zip Code48186
Subdivisions in Westland
- ANNAPOLIS PARK SUB
- BADELT SUB
- BILTMORE MANOR SUB
- BIRCH HILL ESTATES SUB
- BIRCH HILL ESTATES SUB 2
- BIRCH HILL PARK SUB
- BIRCH HILL PARK SUB 2
- BIRCH HILL PARK SUB 3
- BIRCH HILL PARK SUB 6
- BOULEVARD GARDENS SUB
- BOULEVARD GARDENS SUB 3
- CADILLAC PARK SUB
- CARILLON VILLAGE SUB
- CARILLON VILLAGE SUB 2
- CARVER SUB 4
- CARVER SUB NO 3
- CHERRY HILL GARDENS SUB 2
- CHERRY HILL PLAZA SUB
- CHERRY HILL PLAZA SUB 2
- CHERRY HILL PLAZA SUB NO 2
- COVINGTON ESTATES SUB
- COWAN ROAD CONDO
- DEARNAN PARK RESUB
- E G SETTLE REALTY BONAPARTE GARDENS SUB 1
- E G SETTLE REALTY CO BONAPARTE GARDENS
- EMERALD POINTE WCCP 223
- FLORANE GARDENS SUB 2 – WESTLAND
- FLORANE GARDENS SUB NO 2 – WESTLAND
- FLORANE WOODS SUB
- FORD HIX WESTLAND INDUST SUB
- FORD ROAD ELECTRIC RAILWAY SUB
- FORD-WAYNE SUB
- FORD-WAYNE SUB 1
- GLENHAVEN SUB 3
- HARRY SLATKINS SUB 5
- HAWTHORNE VALLEY SUB
- HINES PKWY SUB
- HITCHMAN FAIRMONT PARK SUB
- HITCHMANS FAIRMOUNT PARK SUB
- HUNTER POINTE CONDOMINIUMS
- J F KEYS WAYNE ACRES SUB
- KIRKE NEAL CO WAYNEFORD TOWNSITE SUB
- KIRKE NEAL CO WAYNEFORD TOWNSITE SUB 1
- KIRKE NEAL CO WAYNEFORD TOWNSITE SUB 2
- KLEIN PARK SUB
- KLEIN PARK SUB 2
- KUBIK SUB
- MADISON/WESTLAND CONDO
- MAPLEHURST
- MAPLEHURST CONDO
- MAPLEWOOD ESTATES SUB
- MARKEY NORTH WAYNE SUB
- MECOSTA
- MIDDLEBELT PKWY SUB
- MILLWOOD VILLAGE
- MOULIN ROUGE SUB
- MOULIN ROUGE SUB 2
- NORTHLAWN SUB
- NORTHVIEW MANOR SUB
- NORWAYNE SUB
- NORWAYNE SUB #9
- NORWAYNE SUB 2
- NORWAYNE SUB 3
- NORWAYNE SUB 4
- NORWAYNE SUB 6
- NORWAYNE SUB 8
- NORWAYNE SUB NO 2
- NORWAYNE SUB NO 8
- NORWAYNE SUB NO 9
- PARK WEST VILLAGE CONDO
- PAULL SUB
- PENINSULAR HEIGHTS ACRES SUB
- PIKES PEAK VILLAGE WCCP 248
- RAVENCREST CONDO
- REPLAT 2 OF WAYNE COUNTY CONDO SUB PLAN 287
- REPLAT 3 OF WAYNE COUNTY CONDO SUB PLAN 251
- RIVERGATE WCCP 365
- SETTLE REALTY COS BONAPARTE GARDENS SUB
- STEFFY SUB
- STIEBER PARK SUB 3
- SUN VALLEY SUB 2
- SUPERVISORS AVERY PARK
- SUPERVISORS NANKIN 10
- SUPERVISORS NANKIN 11
- SUPERVISORS NANKIN 20
- SUPERVISORS NANKIN 7
- SUPERVISORS NANKIN PLAT NO 18
- SUPERVISORS NANKIN PLAT NO 21
- SURREY HEIGHTS SUB 4
- TONQUISH LYNX
- TONQUISH-AZTEC SUB
- TONQUISH-BISON SUB
- TONQUISH-CHIEF SUB
- TONQUISH-YUMA SUB
- VALLEY VIEW ESTATES CONDO
- VENOY GARDENS SUB
- W C FLYNN SUB
- WARNER FARMS CONDO WCCP 347 REP 1
- WARREN ROUGE PARK SUB
- WARREN TRAIL SUB
- WAYNE COUNTY CONDO SUB PLAN 103
- WAYNE COUNTY CONDO SUB PLAN 112
- WAYNE COUNTY CONDO SUB PLAN 191
- WAYNE COUNTY CONDO SUB PLAN 245
- WAYNE COUNTY CONDO SUB PLAN 293
- WAYNE COUNTY CONDO SUB PLAN 323
- WAYNE COUNTY CONDO SUB PLAN 38
- WAYNE COUNTY CONDO SUB PLAN 44
- WAYNE COUNTY CONDO SUB PLAN 685
- WAYNE COUNTY CONDO SUB PLAN 799
- WAYNE COUNTY CONDO SUB PLAN 801
- WAYNE COUNTY CONDO SUB PLAN 833
- WAYNE COUNTY CONDO SUB PLAN NO 163
- WAYNE COUNTY CONDO SUB PLAN NO 44
- WAYNE COUNTY CONDO SUB PLAN NO 676
- WAYNE HIGHLANDS SUB 4-WSTLND
- WAYNE HIGHLANDS SUB NO 3-WSTLND
- WAYNE HIGHLANDS SUB NO 4-WSTLND
- WAYNE MARQUETTE SUB
- WESTLAND COMMERCE PARK SUB
- WESTLAND HEIGHTS
- WILDWOOD ACRES SUB
Market Summary
Current real estate data for Single Family in Westland as of Sep 22, 2026
191
Single Family Listed
54
Avg DOM
162
Avg $ / SqFt
$242,575
Avg List Price
Property Summary
- Located in the WAYNE COUNTY CONDO SUB PLAN 323 subdivision, 1639 Tulip Lane Westland MI is a Single Family for sale in Westland, MI, 48186. It is listed for $369,000 and features 3 beds, 3 baths, and has approximately 1,853 square feet of living space, and was originally constructed in 1993. The current price per square foot is $199. The average price per square foot for Single Family listings in Westland is $162. The average listing price for Single Family in Westland is $242,575. To schedule a showing of MLS#20261073430 at 1639 Tulip Lane in Westland, MI, contact your LoChirco Realty, LLC agent at 586-321-9997.
Similar Listings Nearby

1639 Tulip Lane
Westland, MI