
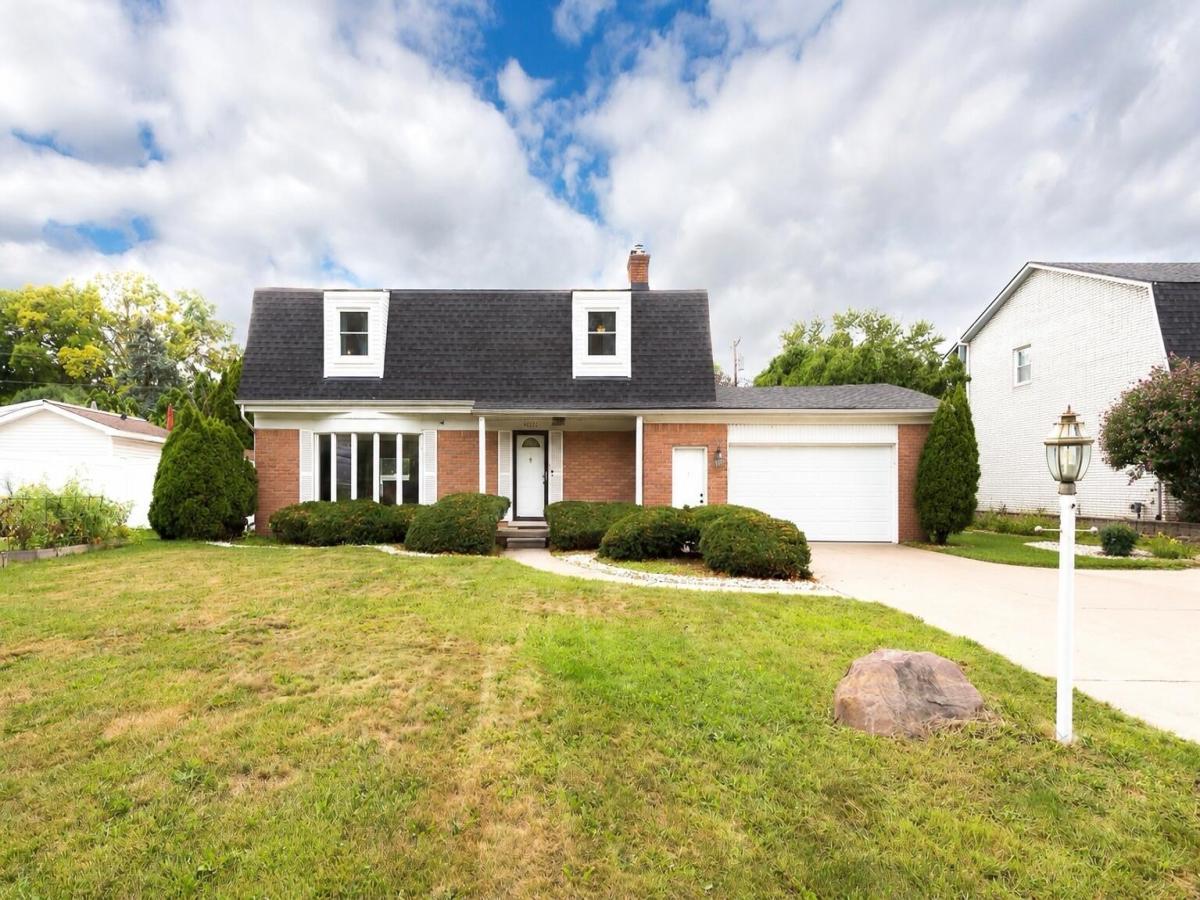
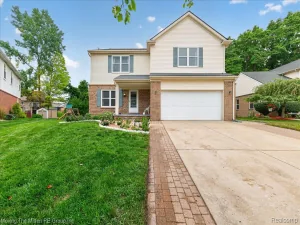
Welcome to this spacious home in the desirable Belleville Lakecrest community, nestled on a quiet street with an inviting, light-filled interior. The large living room features a beautiful bay window, while the dining room with built-in cabinetry provides storage & display space. The updated kitchen offers granite countertops & backsplash, convenient bar seating, & an eat-in area with plenty of room to gather. A cozy family room with a gas fireplace provides an additional flexible living space. Upstairs, the spacious primary suite features an en-suite tiled bathroom with a shower and bench seating, a vanity sink with a mini fridge, & an extra vanity. Three additional bedrooms & a full tiled bathroom with dual sinks complete the second floor. The finished basement offers even more space for entertaining, including a kitchenette & a private sauna with a tiled shower, vanity sink, & powder room. An attached 2.5-car garage provides ample storage. Extra pad offers more parking space.Step outside to the fenced backyard, complete with a shed with electricity & an additional rear portion of the lot ideal for a large garden. Enjoy the benefits of this wonderful community, including convenient boat launch access. Recent Updates: Roof, second-floor windows, washer and dryer (2025); second-floor carpet (2024); HVAC & water heater (2021).
Property Details
Price:
$350,000
MLS #:
81026053466
Status:
Active
Beds:
4
Baths:
4
Type:
Single Family
Subtype:
SingleFamilyResidence
Subdivision:
LAKECREST
Neighborhood:
area05111vanburentwp
Listed Date:
Oct 7, 2026
Finished Sq Ft:
2,908
Total Sq Ft:
3,018
Lot Size:
493,360,560 sqft / 0.26 acres (approx)
Year Built:
1965
See this Listing
Schools
School District:
VanBuren
Interior
Above Grade Finished Area
2059
Appliances
BuiltInElectricOven, BarFridge, Cooktop, Dishwasher, Disposal, Dryer, Humidifier, Microwave, Washer
Bathrooms
3 Full Bathrooms, 1 Half Bathroom
Below Grade Finished Area
849
Cooling
Attic Fan, Ceiling Fans, Central Air
Fireplaces Total
1
Flooring
Carpet, Laminate, Wood
Heating
Forced Air, Natural Gas
Interior Features
WetBar, WindowTreatments
Laundry Features
In Basement, Laundry Closet, Washer Hookup
Exterior
Architectural Style
Colonial
Association Amenities
BoatDock
Attached Garage YN
1
Community Features
Sidewalks
Construction Materials
Brick
Fencing
Back Yard
Garage Spaces
3
Other Structures
Sheds
Parking Features
Attached, Concrete, GarageDoorOpener
Patio And Porch Features
Patio
Roof
Shingle
Stories
2
Waterfront Features
All Sports Lake, Dock Facilities, Lake, Public Lake, Water Access Rights
Window Features
Bay Windows
Financial
Taxes
$3,879
Map
Community
- Address44026 Harmony Lane Van Buren MI
- SubdivisionLAKECREST
- CityVan Buren
- CountyWayne
- Zip Code48111
Subdivisions in Van Buren
Market Summary
Current real estate data for Single Family in Van Buren as of Oct 14, 2026
52
Single Family Listed
72
Avg DOM
171
Avg $ / SqFt
$367,021
Avg List Price
Property Summary
- Located in the LAKECREST subdivision, 44026 Harmony Lane Van Buren MI is a Single Family for sale in Van Buren, MI, 48111. It is listed for $350,000 and features 4 beds, 4 baths, and has approximately 2,908 square feet of living space, and was originally constructed in 1965. The current price per square foot is $120. The average price per square foot for Single Family listings in Van Buren is $171. The average listing price for Single Family in Van Buren is $367,021. To schedule a showing of MLS#81026053466 at 44026 Harmony Lane in Van Buren, MI, contact your LoChirco Realty, LLC agent at 586-321-9997.
Similar Listings Nearby


44026 Harmony Lane
Van Buren, MI