
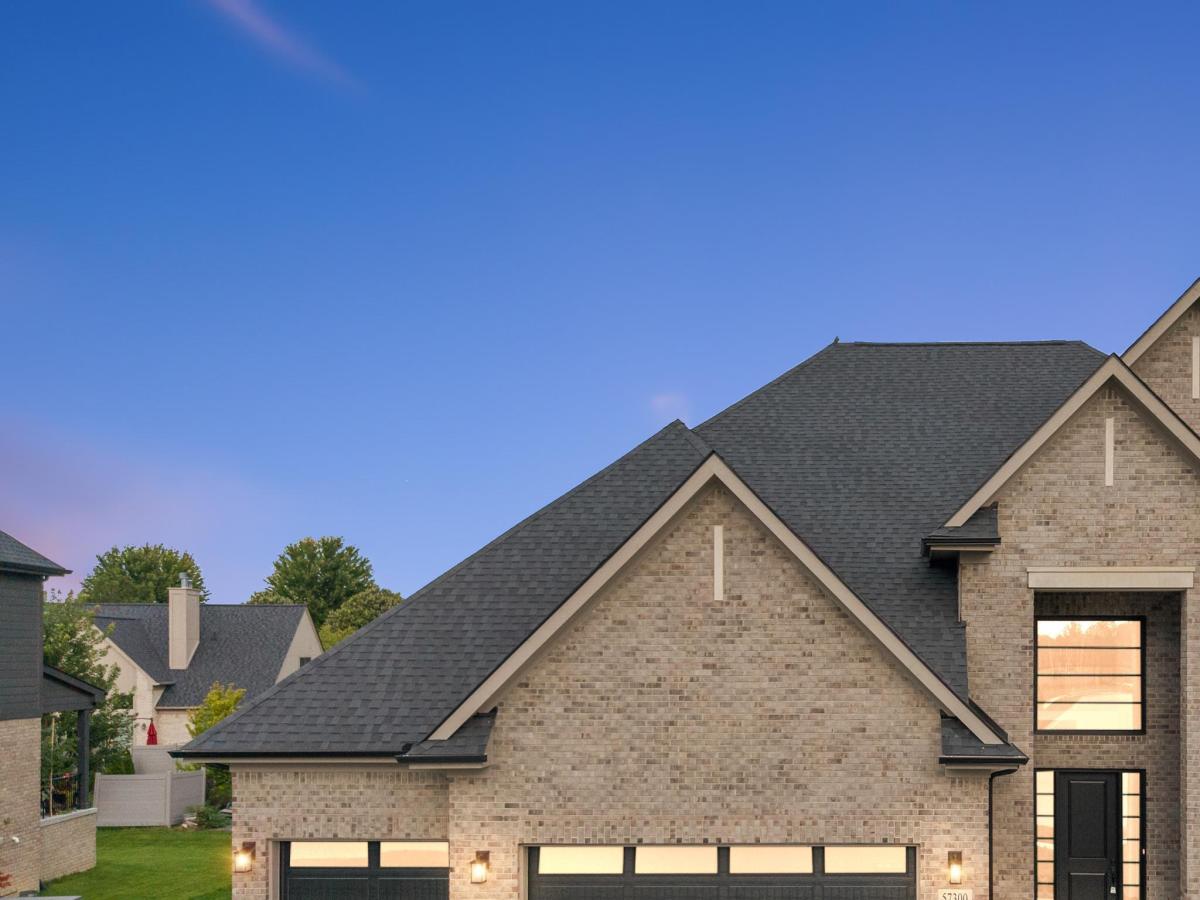
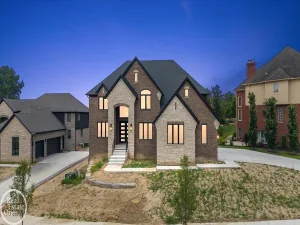
MOVE-IN READY! TURN-KEY LUXURY! Driscoll Homes proudly presents the Kirkway II Colonial, a stunning showcase of exceptional craftsmanship, sophisticated design, and luxury finishes throughout. This fully completed home features a premium brick and stone exterior, four spacious bedrooms, 3 ½ baths, soaring 10-foot ceilings with 8-foot doors on the main level, and beautiful hardwood flooring throughout. The gourmet kitchen is a chef’s dream, featuring custom Lafata cabinetry, quartz countertops, stainless steel appliances, and an oversized island perfect for entertaining. A beautifully appointed home office/library showcases custom woodwork, while the impressive great room features striking wood beams and an abundance of natural light. The luxurious primary suite offers a private spa-like retreat with a freestanding soaking tub, oversized walk-in shower, makeup vanity, and expansive walk-in closet complete with a custom closet system. Upstairs, you’ll find a conveniently located laundry room with cabinetry and folding counter, along with a fourth bedroom featuring its own private full bath. Additional highlights include exceptional storage and closet space, a thoughtfully designed mudroom with built-in cubbies and bench, a three-car side-entry garage, and a covered patio/loggia with fireplace! 100% complete and ready for immediate move-in! Annual HOA fee is $550. This truly one-of-a-kind residence offers the perfect blend of luxury, functionality, and timeless design. Don’t miss the opportunity to make this exceptional home yours!
Property Details
Price:
$874,900
MLS #:
58050220796
Status:
Active
Beds:
4
Baths:
4
Type:
Single Family
Subtype:
SingleFamilyResidence
Subdivision:
VERIDIAN
Neighborhood:
area03041washingtontwp
Listed Date:
Sep 3, 2026
Finished Sq Ft:
3,250
Year Built:
2026
See this Listing
Schools
School District:
Utica
Interior
Above Grade Finished Area
3250
Appliances
Dishwasher, Oven, Refrigerator, Range
Bathrooms
3 Full Bathrooms, 1 Half Bathroom
Cooling
Central Air
Flooring
Ceramic Tile, Hardwood
Heating
Forced Air, Natural Gas
Interior Features
HighCeilings, WalkInClosets
Levels
Two
Exterior
Architectural Style
Colonial
Attached Garage YN
1
Construction Materials
Brick
Garage Spaces
3
Lot Features
Sprinklers
New Construction YN
1
Parking Features
ThreeCarGarage, Attached
Patio And Porch Features
Patio
Financial
HOA Fee
$550
HOA Fee Frequency
Annually
Taxes
$4,233
Map
Community
- Address57300 Glen Forest DR Washington MI
- SubdivisionVERIDIAN
- CityWashington
- CountyMacomb
- Zip Code48094
Subdivisions in Washington
Market Summary
Current real estate data for Single Family in Washington as of Sep 22, 2026
103
Single Family Listed
95
Avg DOM
261
Avg $ / SqFt
$986,878
Avg List Price
Property Summary
- Located in the VERIDIAN subdivision, 57300 Glen Forest DR Washington MI is a Single Family for sale in Washington, MI, 48094. It is listed for $874,900 and features 4 beds, 4 baths, and has approximately 3,250 square feet of living space, and was originally constructed in 2026. The current price per square foot is $269. The average price per square foot for Single Family listings in Washington is $261. The average listing price for Single Family in Washington is $986,878. To schedule a showing of MLS#58050220796 at 57300 Glen Forest DR in Washington, MI, contact your LoChirco Realty, LLC agent at 586-321-9997.
Similar Listings Nearby




57300 Glen Forest DR
Washington, MI