
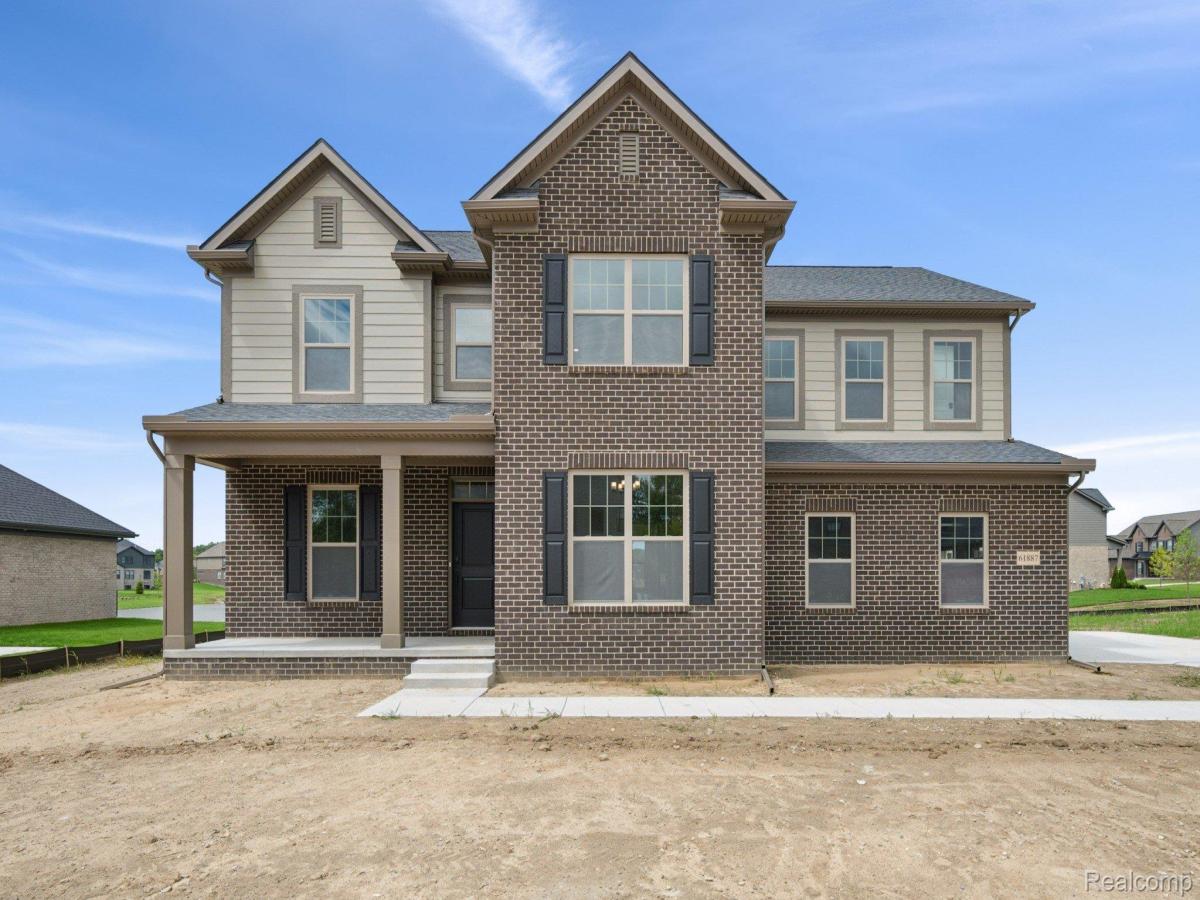
*To Be Built Opportunity! Construction starts upon sale.*
Discover the modern design and flexible layout of the Windsor plan! With 3,068–3,527 square feet of living space and a range of design options to choose, this home is designed to match your vision.
Highlights:
4–5 bedrooms
2.5–4.5 bathrooms
3-car, side-load garage
Fireplace in the family room
Butler’s pantry
Optional nook bay or morning room
Deluxe Owner’s Bathroom option
Full basement
Inside, a study and dining room off the foyer welcome natural light through large windows. The open-concept kitchen, dining nook, and family room form the heart of the home. A spacious island, included stainless steel appliances, and ample storage make the kitchen both functional and stylish.
The mud room offers convenient storage with a walk-in closet, a pantry, and optional cubbies. Upstairs, the owner’s suite stands out with its stepped ceiling, dual-sink vanity, walk-in closet, and optional Deluxe Owner’s Bath. The second floor also features a loft or optional fifth bedroom, laundry room, and three additional bedrooms.
Does the Windsor sound like your dream home? Contact our team today to learn more and how you can make it yours!
Discover the modern design and flexible layout of the Windsor plan! With 3,068–3,527 square feet of living space and a range of design options to choose, this home is designed to match your vision.
Highlights:
4–5 bedrooms
2.5–4.5 bathrooms
3-car, side-load garage
Fireplace in the family room
Butler’s pantry
Optional nook bay or morning room
Deluxe Owner’s Bathroom option
Full basement
Inside, a study and dining room off the foyer welcome natural light through large windows. The open-concept kitchen, dining nook, and family room form the heart of the home. A spacious island, included stainless steel appliances, and ample storage make the kitchen both functional and stylish.
The mud room offers convenient storage with a walk-in closet, a pantry, and optional cubbies. Upstairs, the owner’s suite stands out with its stepped ceiling, dual-sink vanity, walk-in closet, and optional Deluxe Owner’s Bath. The second floor also features a loft or optional fifth bedroom, laundry room, and three additional bedrooms.
Does the Windsor sound like your dream home? Contact our team today to learn more and how you can make it yours!
Property Details
Price:
$642,900
MLS #:
20261071335
Status:
Active
Beds:
4
Baths:
3
Type:
Single Family
Subtype:
SingleFamilyResidence
Neighborhood:
area03041washingtontwp
Listed Date:
Sep 4, 2026
Finished Sq Ft:
3,033
Year Built:
See this Listing
Schools
School District:
Romeo
Interior
Above Grade Finished Area
3033
Appliances
Dishwasher, Microwave
Bathrooms
2 Full Bathrooms, 1 Half Bathroom
Cooling
Central Air
Heating
Forced Air, Natural Gas
Levels
Two
Exterior
Architectural Style
Traditional
Community Features
Sidewalks
Construction Materials
Brick
Garage Spaces
3
New Construction YN
1
Parking Features
ThreeCarGarage, Attached, SideEntrance
Waterfront Features
Pond
Financial
HOA Fee
$120
HOA Fee Frequency
Monthly
HOA Phone
(248) 377-9933
Map
Community
- Address11705 Powell Ridge Lane Washington MI
- CityWashington
- CountyMacomb
- Zip Code48094
Subdivisions in Washington
Market Summary
Current real estate data for Single Family in Washington as of Sep 22, 2026
103
Single Family Listed
95
Avg DOM
261
Avg $ / SqFt
$986,878
Avg List Price
Property Summary
- 11705 Powell Ridge Lane Washington MI is a Single Family for sale in Washington, MI, 48094. It is listed for $642,900 and features 4 beds, 3 baths, and has approximately 3,033 square feet of living space, and was originally constructed in 2027. The current price per square foot is $212. The average price per square foot for Single Family listings in Washington is $261. The average listing price for Single Family in Washington is $986,878. To schedule a showing of MLS#20261071335 at 11705 Powell Ridge Lane in Washington, MI, contact your LoChirco Realty, LLC agent at 586-321-9997.
Similar Listings Nearby



11705 Powell Ridge Lane
Washington, MI