
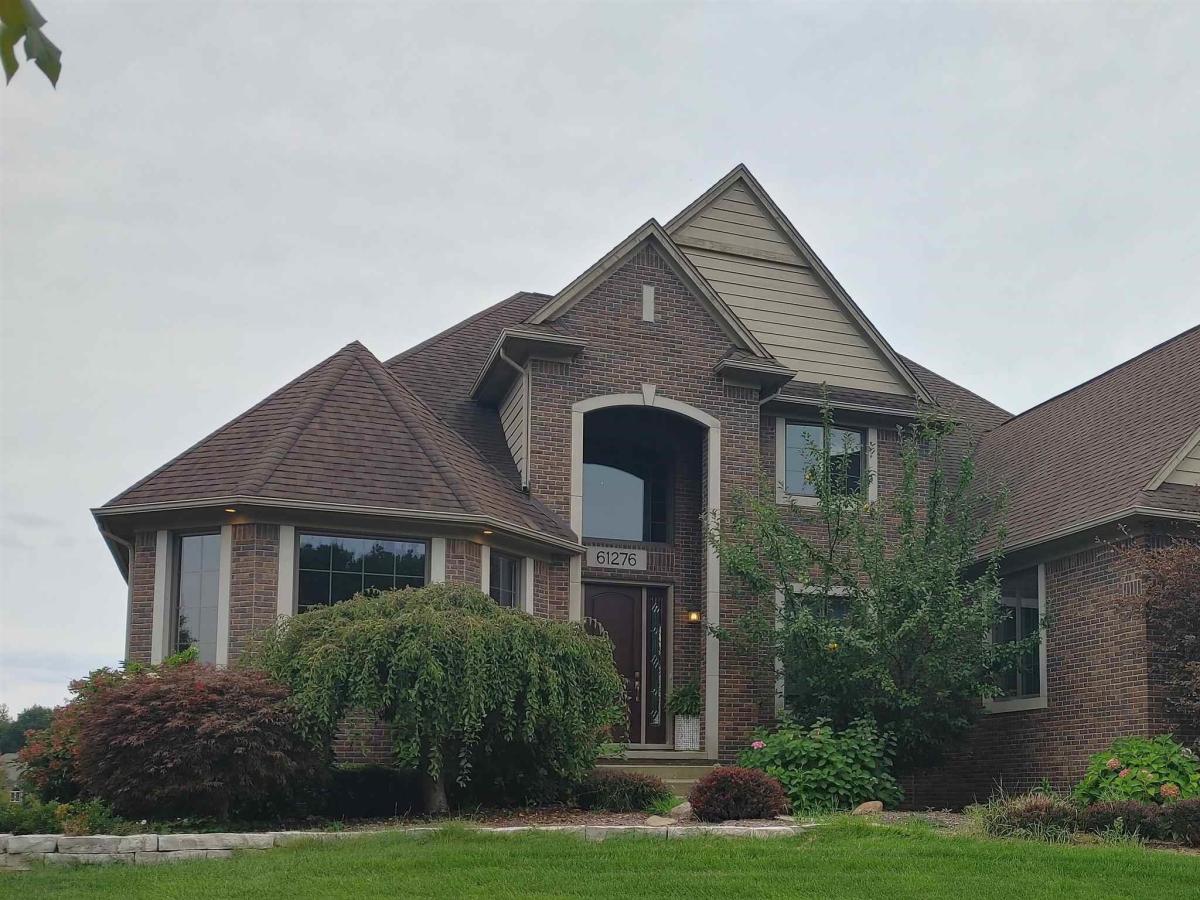
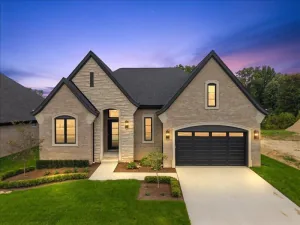
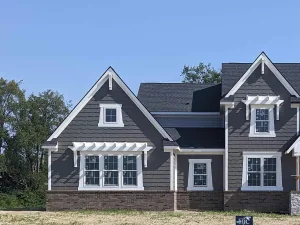
You will enjoy this beautiful 3469sqft 4 bedroom 2.5 bath split level home sitting on a high elevation over looking the pond with lots of nature. A well maintained blacktop trail around it for walking biking. The home features a 3 car garage a den mini bar on the main floor. Great room has a cozy fireplace with lots of maintenance free windows allowing natural light with high ceilings. An over sized Master bedroom on main floor has plenty of closet space a bathroom with jacuzzi nice shower with glass doors and dual sinks. Walking into the kitchen you’ll see upgraded cabinets and countertop. You can walk out on a raised deck for for breakfast over looking the pond. Going up stairs leading to 3 bedrooms and a huge bonus room or game room ceilings fans recessed lighting. The basement has egress windows lots of space to do anything with. Having a walkout basement the upper deck gives you some shade on those hot days. The patio is exposed epoxy aggregate. Central vacuum system and garage
Property Details
Price:
$799,000
MLS #:
58050221228
Status:
Active
Beds:
4
Baths:
3
Type:
Single Family
Subtype:
SingleFamilyResidence
Subdivision:
AUTUMN CREEK CONDO #766
Neighborhood:
area03041washingtontwp
Listed Date:
Sep 9, 2026
Finished Sq Ft:
3,469
Year Built:
2011
See this Listing
Schools
School District:
Romeo
Interior
Above Grade Finished Area
3469
Appliances
Dishwasher, Microwave, Oven, Refrigerator, Range
Bathrooms
2 Full Bathrooms, 1 Half Bathroom
Cooling
Ceiling Fans, Central Air
Flooring
Ceramic Tile, Hardwood
Heating
Forced Air, Natural Gas
Interior Features
CathedralCeilings, EatInKitchen, JettedTub, Pantry, WetBar, WalkInClosets
Levels
One And One Half
Exterior
Architectural Style
SplitLevel
Attached Garage YN
1
Community Features
Sidewalks, Street Lights
Construction Materials
Brick, Other, Wood Siding
Exterior Features
Balcony
Garage Spaces
3
Lot Features
DecorativePond, WaterView, Sloped, Sprinklers
Parking Features
ThreeCarGarage, Attached, ElectricityinGarage, Garage, OffStreet, GarageDoorOpener, SideEntrance
Patio And Porch Features
Porch
Waterfront Features
Pond
Window Features
Egress Windows
Financial
HOA Fee
$816
HOA Fee Frequency
Annually
Taxes
$14,528
Map
Community
- Address61276 Burningwood DR Washington MI
- SubdivisionAUTUMN CREEK CONDO #766
- CityWashington
- CountyMacomb
- Zip Code48094
Subdivisions in Washington
Market Summary
Current real estate data for Single Family in Washington as of Sep 22, 2026
103
Single Family Listed
95
Avg DOM
261
Avg $ / SqFt
$986,878
Avg List Price
Property Summary
- Located in the AUTUMN CREEK CONDO #766 subdivision, 61276 Burningwood DR Washington MI is a Single Family for sale in Washington, MI, 48094. It is listed for $799,000 and features 4 beds, 3 baths, and has approximately 3,469 square feet of living space, and was originally constructed in 2011. The current price per square foot is $230. The average price per square foot for Single Family listings in Washington is $261. The average listing price for Single Family in Washington is $986,878. To schedule a showing of MLS#58050221228 at 61276 Burningwood DR in Washington, MI, contact your LoChirco Realty, LLC agent at 586-321-9997.
Similar Listings Nearby






61276 Burningwood DR
Washington, MI