
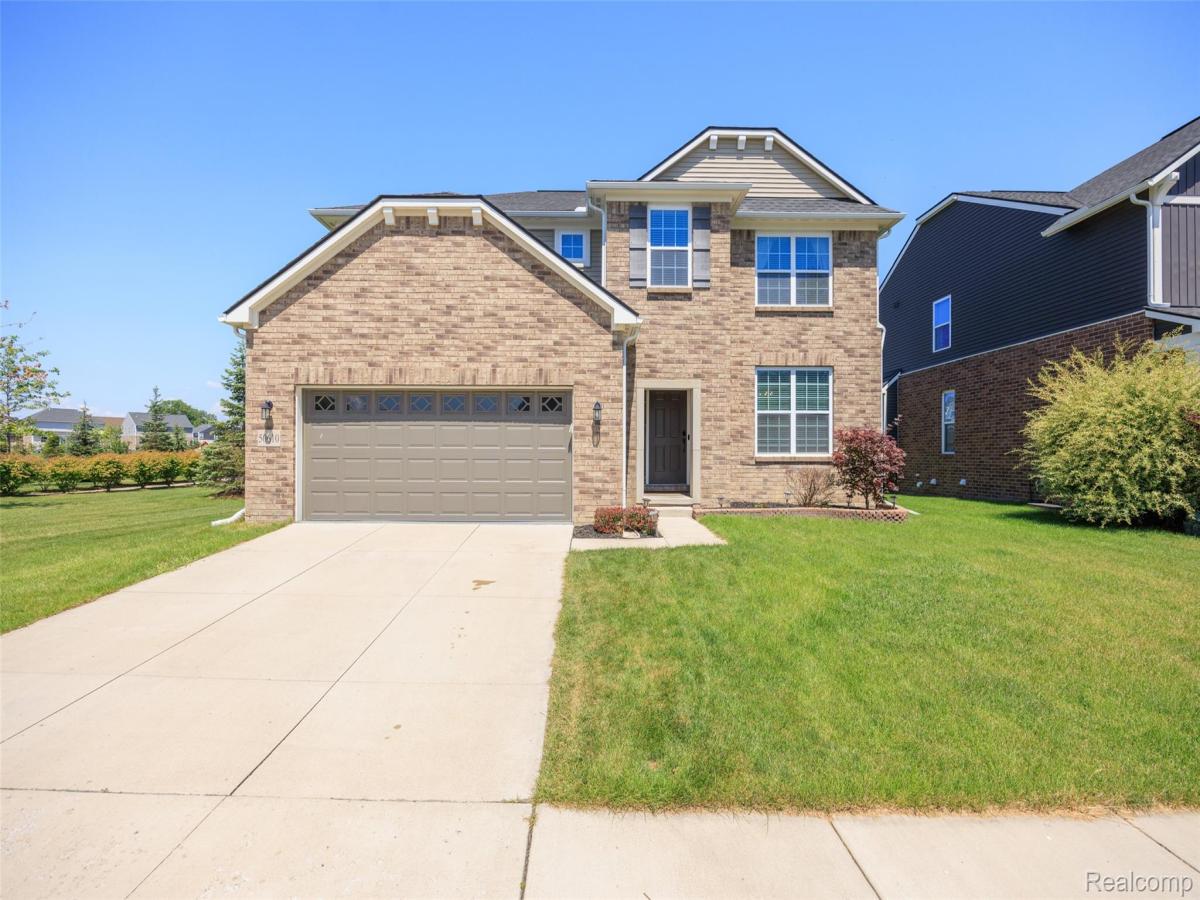
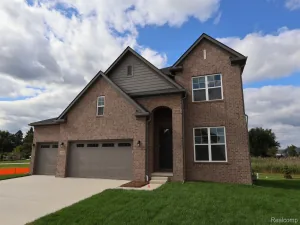
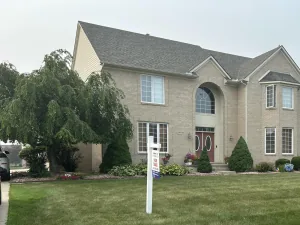
**OPEN HOUSE, SATURDAY AUGUST 29th, 3-5** Come join us for an afternoon Happy Hour. August Nearly 3,800 square feet of finished living space in desirable Concord Park! This beautifully maintained 5-bedroom, 3.5-bath home offers 2,680 square feet above grade plus an additional 1,108 finished square feet in the lower level, providing exceptional space and flexibility for everyday living, working from home, entertaining and hosting guests.
The open main level features recently updated luxury vinyl plank flooring and a spacious kitchen with quartz countertops, stainless steel appliances, a large center island, walk-in pantry and builder-expanded dining area. The kitchen flows directly into the light-filled family room with fireplace, while a separate front flex space offers the perfect setting for a home office, sitting room or additional living area.
Upstairs, the expansive primary suite includes a private sitting or office area, en suite bath and oversized walk-in closet. Three additional bedrooms and a generous loft provide plenty of room for family, guests, play or work-from-home needs.
The finished lower level adds significant usable living space with a large recreation/media area, wet bar, full bathroom and additional flexible guest or office space—an ideal setup for visitors, entertaining or multigenerational living.
Additional upgrades include an attached two-car garage with epoxy flooring, insulated garage door and Tesla charger. Outside, enjoy the open green space surrounding the home and convenient access to the restaurants, theater, parks, and community amenities of Cherry Hill Village. BATVAI
The open main level features recently updated luxury vinyl plank flooring and a spacious kitchen with quartz countertops, stainless steel appliances, a large center island, walk-in pantry and builder-expanded dining area. The kitchen flows directly into the light-filled family room with fireplace, while a separate front flex space offers the perfect setting for a home office, sitting room or additional living area.
Upstairs, the expansive primary suite includes a private sitting or office area, en suite bath and oversized walk-in closet. Three additional bedrooms and a generous loft provide plenty of room for family, guests, play or work-from-home needs.
The finished lower level adds significant usable living space with a large recreation/media area, wet bar, full bathroom and additional flexible guest or office space—an ideal setup for visitors, entertaining or multigenerational living.
Additional upgrades include an attached two-car garage with epoxy flooring, insulated garage door and Tesla charger. Outside, enjoy the open green space surrounding the home and convenient access to the restaurants, theater, parks, and community amenities of Cherry Hill Village. BATVAI
Property Details
Price:
$619,900
MLS #:
20261068462
Status:
Pending
Beds:
5
Baths:
4
Type:
Single Family
Subtype:
SingleFamilyResidence
Subdivision:
CONCORD PARK CONDO
Neighborhood:
area05071cantontwp
Listed Date:
Aug 26, 2026
Finished Sq Ft:
3,788
Year Built:
2020
See this Listing
Schools
School District:
PlymouthCanton
Interior
Above Grade Finished Area
2680
Appliances
BuiltInElectricOven, ConvectionOven, Dishwasher, Disposal, Dryer, ExhaustFan, FreeStandingRefrigerator, GasCooktop, StainlessSteelAppliances, Washer
Bathrooms
3 Full Bathrooms, 1 Half Bathroom
Below Grade Finished Area
1108
Cooling
Ceiling Fans, Central Air
Heating
Forced Air, Natural Gas
Laundry Features
Laundry Room, Washer Hookup
Levels
Two
Exterior
Architectural Style
Colonial
Attached Garage YN
1
Construction Materials
Brick, Vinyl Siding
Fencing
Fencing Allowed
Garage Spaces
2
Lot Features
Sprinklers
Parking Features
TwoCarGarage, Attached, Driveway, ElectricityinGarage, GarageFacesFront, GarageDoorOpener
Patio And Porch Features
Porch
Roof
Asphalt
Financial
HOA Fee
$288
HOA Fee Frequency
Quarterly
HOA Phone
Kramer Triad
Taxes
$9,769
Map
Community
- Address50610 Steed Drive Canton MI
- SubdivisionCONCORD PARK CONDO
- CityCanton
- CountyWayne
- Zip Code48187
Market Summary
Current real estate data for Single Family in Canton as of Aug 31, 2026
149
Single Family Listed
56
Avg DOM
205
Avg $ / SqFt
$548,132
Avg List Price
Property Summary
- Located in the CONCORD PARK CONDO subdivision, 50610 Steed Drive Canton MI is a Single Family for sale in Canton, MI, 48187. It is listed for $619,900 and features 5 beds, 4 baths, and has approximately 3,788 square feet of living space, and was originally constructed in 2020. The current price per square foot is $164. The average price per square foot for Single Family listings in Canton is $205. The average listing price for Single Family in Canton is $548,132. To schedule a showing of MLS#20261068462 at 50610 Steed Drive in Canton, MI, contact your LoChirco Realty, LLC agent at 586-321-9997.
Similar Listings Nearby


50610 Steed Drive
Canton, MI