

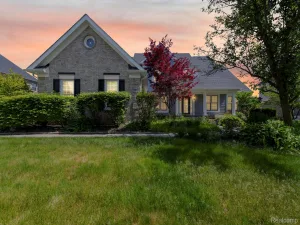
Experience elevated living in this stunning residence in the prestigious Reserve at River’s Edge, where timeless elegance meets modern comfort. A welcoming covered porch opens to a breathtaking two-story foyer with rich hardwood flooring, leading to a spectacular great room featuring soaring ceilings, expansive windows, and a striking fireplace. A private study and formal dining room add sophistication, while the gourmet kitchen impresses with granite countertops, stainless steel appliances, a spacious center island, and an oversized walk-in pantry.
The luxurious primary suite offers a peaceful retreat with a spa-inspired bath, oversized glass shower, soaking tub, dual vanities, and a generous walk-in closet. The beautifully finished lower level is designed for entertaining, complete with a recreation area, wet bar, additional bedroom, and full bath.
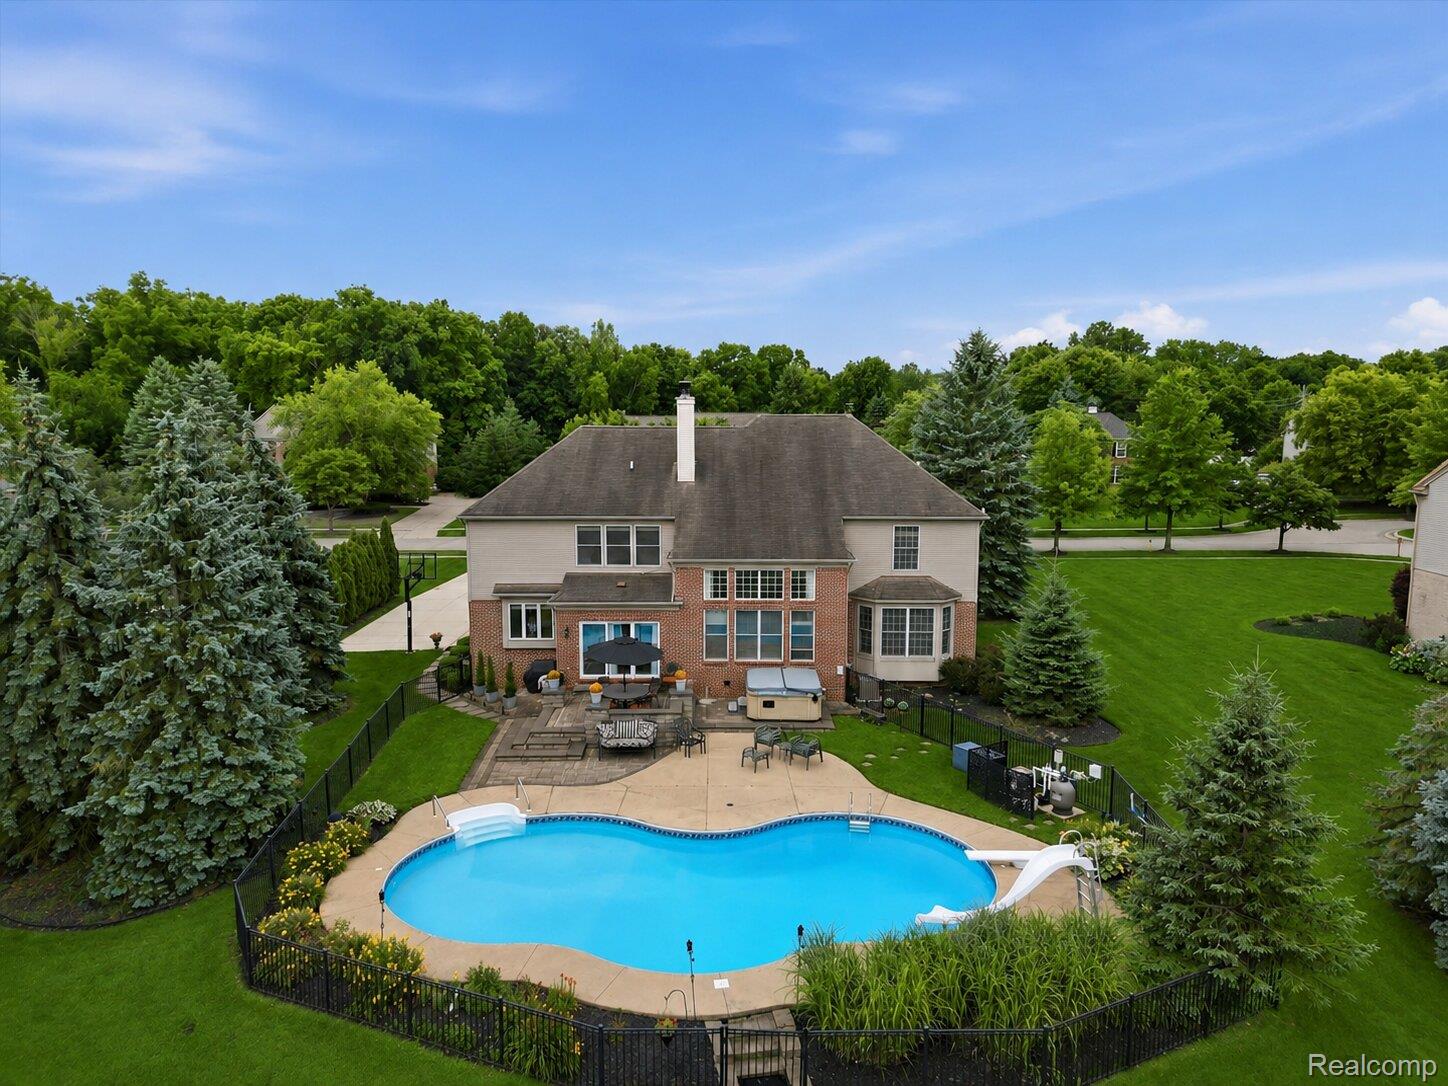
Enjoy seamless indoor-outdoor living in the inviting screened-in sunroom overlooking the beautifully landscaped backyard. Thoughtfully designed and impeccably maintained, this exceptional home offers refined living, elegant entertaining, and everyday comfort in one of Canton’s most desirable communities.
The luxurious primary suite offers a peaceful retreat with a spa-inspired bath, oversized glass shower, soaking tub, dual vanities, and a generous walk-in closet. The beautifully finished lower level is designed for entertaining, complete with a recreation area, wet bar, additional bedroom, and full bath.
Enjoy seamless indoor-outdoor living in the inviting screened-in sunroom overlooking the beautifully landscaped backyard. Thoughtfully designed and impeccably maintained, this exceptional home offers refined living, elegant entertaining, and everyday comfort in one of Canton’s most desirable communities.
Property Details
Price:
$750,000
MLS #:
20261049505
Status:
Active
Beds:
4
Baths:
5
Type:
Single Family
Subtype:
SingleFamilyResidence
Subdivision:
REPLAT 1 OF WAYNE COUNTY CONDO SUB PLAN 1002 THE RESE
Neighborhood:
area05071cantontwp
Listed Date:
Jul 3, 2026
Finished Sq Ft:
4,421
Year Built:
2013
See this Listing
Schools
School District:
PlymouthCanton
Interior
Above Grade Finished Area
2848
Appliances
BuiltInGasRange, Dryer, FreeStandingRefrigerator, RangeHood, StainlessSteelAppliances, Washer
Bathrooms
4 Full Bathrooms, 1 Half Bathroom
Below Grade Finished Area
1573
Cooling
Central Air
Heating
Forced Air, Natural Gas
Levels
Two
Exterior
Architectural Style
Colonial
Attached Garage YN
1
Construction Materials
Brick, Other
Garage Spaces
2
Parking Features
TwoCarGarage, Attached
Patio And Porch Features
Deck, Porch
Roof
Asphalt
Financial
HOA Fee
$92
HOA Fee Frequency
Monthly
Taxes
$10,535
Map
Community
- Address51103 Upland View Street Canton MI
- SubdivisionREPLAT 1 OF WAYNE COUNTY CONDO SUB PLAN 1002 THE RESE
- CityCanton
- CountyWayne
- Zip Code48188
Market Summary
Current real estate data for Single Family in Canton as of Jul 16, 2026
140
Single Family Listed
57
Avg DOM
191
Avg $ / SqFt
$528,827
Avg List Price
Property Summary
- Located in the REPLAT 1 OF WAYNE COUNTY CONDO SUB PLAN 1002 THE RESE subdivision, 51103 Upland View Street Canton MI is a Single Family for sale in Canton, MI, 48188. It is listed for $750,000 and features 4 beds, 5 baths, and has approximately 4,421 square feet of living space, and was originally constructed in 2013. The current price per square foot is $170. The average price per square foot for Single Family listings in Canton is $191. The average listing price for Single Family in Canton is $528,827. To schedule a showing of MLS#20261049505 at 51103 Upland View Street in Canton, MI, contact your LoChirco Realty, LLC agent at 586-321-9997.
Similar Listings Nearby

51103 Upland View Street
Canton, MI