
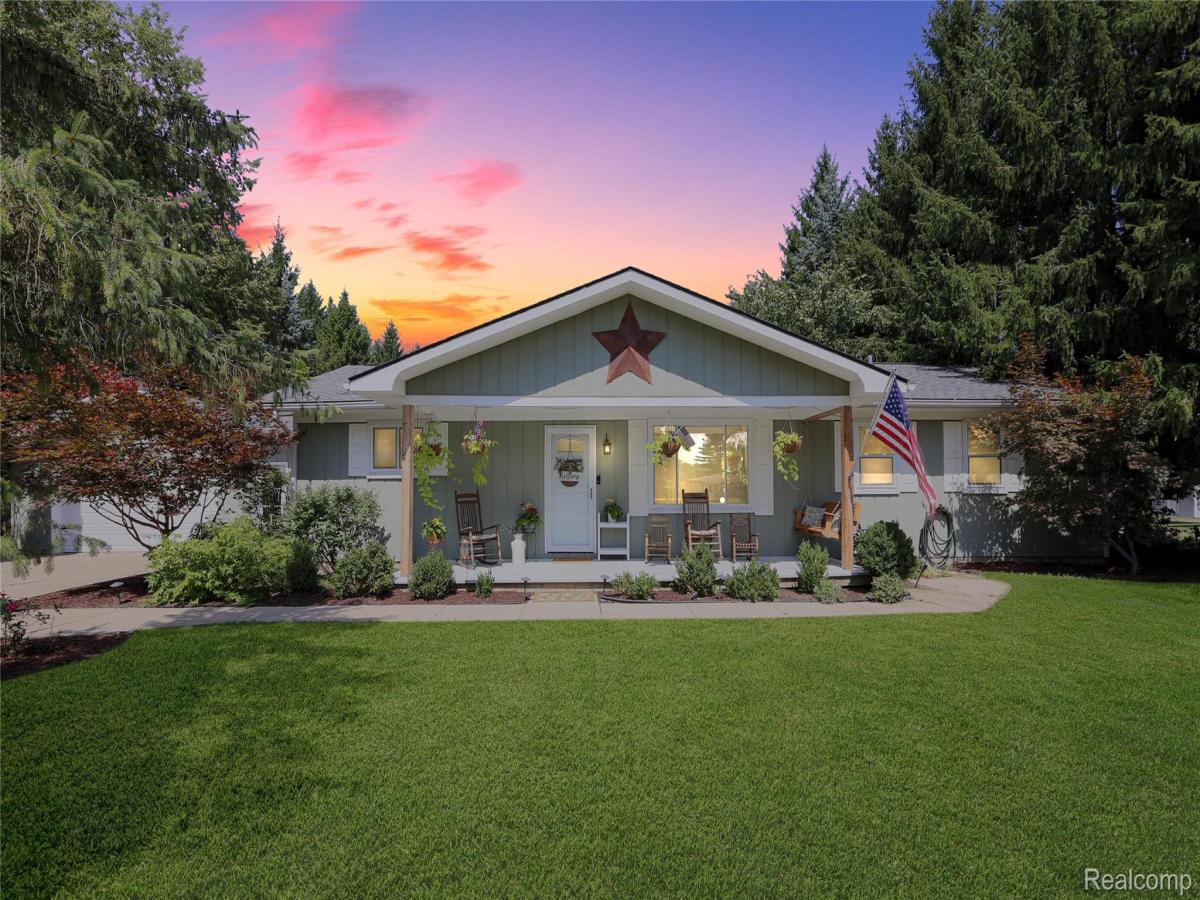
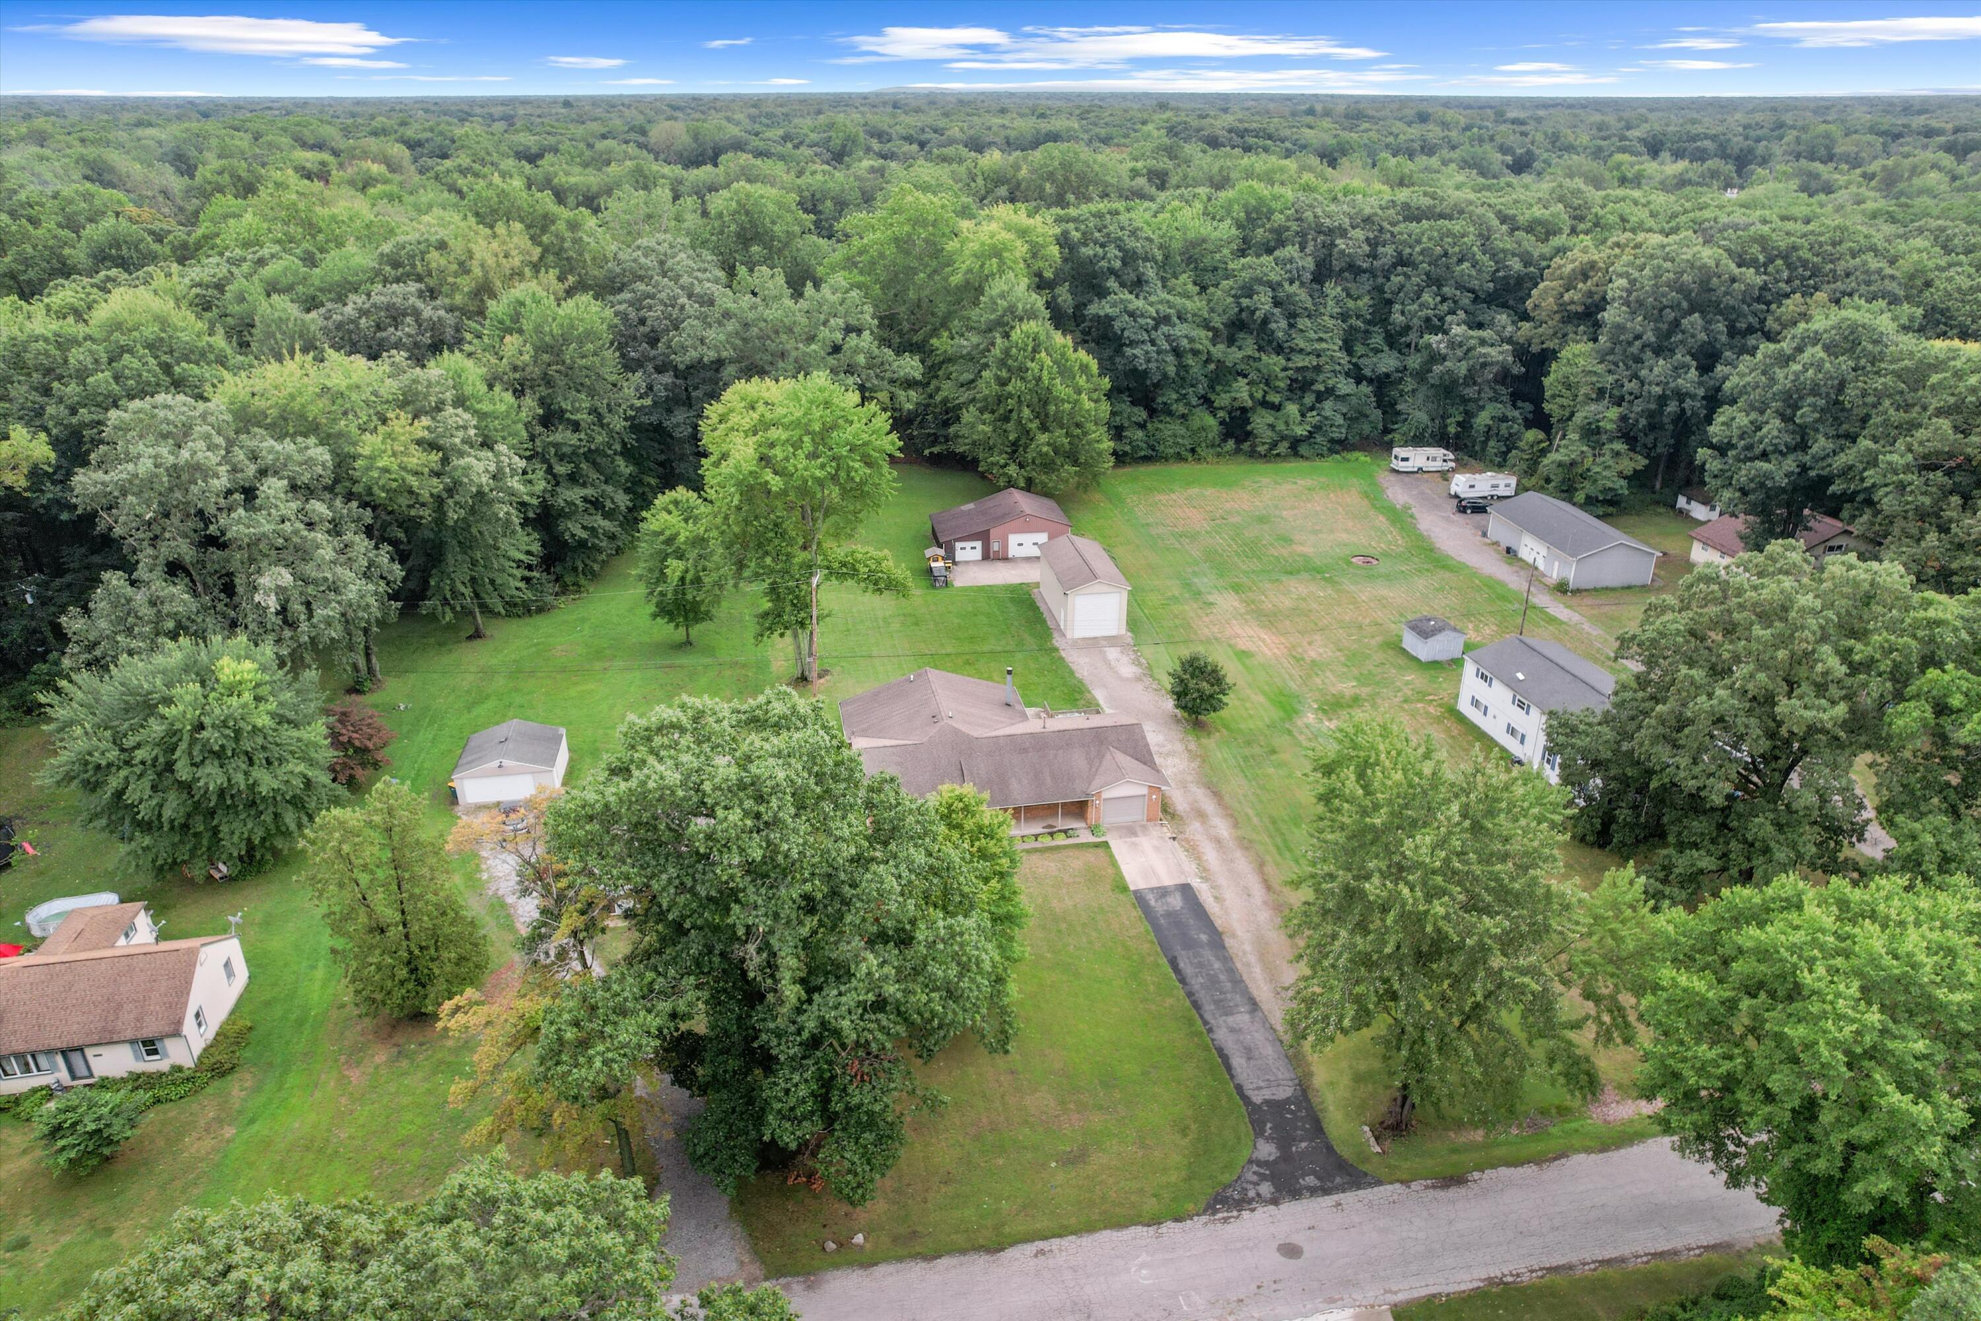
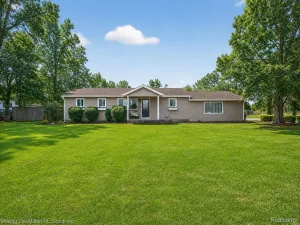
**Multiple Offers – Highest & Best offer is set for Saturday, September 12th @ 5pm** Welcome to this move-in ready 3-bedroom, 1.5-bath ranch sitting on a full acre in Van Buren Township. Right off the bat, you’ll love the huge covered front porch with low-maintenance composite decking, as well as the expansive driveway offering tons of parking room for extra vehicles, trailers, or guests. Inside, the open floor plan feels bright and welcoming, featuring recessed lighting, custom baseboard heat covers, vinyl tilt-in windows for easy cleaning, and a Nest thermostat. The open-concept and updated kitchen is built for real life, packed with storage—including a large pantry and handy pull-out drawers—plus designer subway tile and all appliances included. The dining space gets tons of natural light and sits right off the living room, where sliding glass doors open to a massive back deck. Beyond that, you’ll find a huge, pet-ready backyard (currently fenced with chicken wire) and a large pool that’s open for negotiation.
The primary bedroom stands out with its rustic barn door with a window inset and recessed lighting, while the main bath has been completely updated with subway tile, custom built-ins, and a barn door slider. The additional two bedrooms feature crown molding, with one showcasing a custom feature wall and the other equipped with double folding closet doors. A stunning vaulted breezeway with exposed wood beams links the home to an absolute dream of a garage. Insulated garage doors, prepped for a heater, and loaded with extra storage, this oversized 3+ car setup features a standard 2-car door in the front plus a rear 1-car door for driving mowers or toys straight into the yard. To top it off, the dedicated laundry room has extra storage space, the electrical panel is already wired for a portable generator, and you’re just minutes from downtown Belleville, local schools, I-94, and I-275. Setup your showing today before this one is gone!
The primary bedroom stands out with its rustic barn door with a window inset and recessed lighting, while the main bath has been completely updated with subway tile, custom built-ins, and a barn door slider. The additional two bedrooms feature crown molding, with one showcasing a custom feature wall and the other equipped with double folding closet doors. A stunning vaulted breezeway with exposed wood beams links the home to an absolute dream of a garage. Insulated garage doors, prepped for a heater, and loaded with extra storage, this oversized 3+ car setup features a standard 2-car door in the front plus a rear 1-car door for driving mowers or toys straight into the yard. To top it off, the dedicated laundry room has extra storage space, the electrical panel is already wired for a portable generator, and you’re just minutes from downtown Belleville, local schools, I-94, and I-275. Setup your showing today before this one is gone!
Property Details
Price:
$300,000
MLS #:
20261071637
Status:
Active
Beds:
3
Baths:
2
Type:
Single Family
Subtype:
SingleFamilyResidence
Neighborhood:
area05111vanburentwp
Listed Date:
Sep 5, 2026
Finished Sq Ft:
1,416
Year Built:
1980
See this Listing
Schools
School District:
VanBuren
Interior
Above Grade Finished Area
1416
Appliances
Dishwasher, Dryer, FreeStandingGasRange, FreeStandingRefrigerator, Microwave, PortableDishwasher, StainlessSteelAppliances, Washer
Bathrooms
1 Full Bathroom, 1 Half Bathroom
Cooling
Ceiling Fans, Central Air
Heating
Baseboard, Hot Water, Natural Gas
Interior Features
ProgrammableThermostat
Laundry Features
Laundry Room
Levels
One
Exterior
Architectural Style
Ranch
Construction Materials
Wood Siding
Garage Spaces
3
Parking Features
ThreeCarGarage, Detached, DirectAccess, ElectricityinGarage, GarageFacesFront, GarageDoorOpener, Oversized, Tandem
Patio And Porch Features
Breezeway, Covered, Deck, Porch
Roof
Asphalt
Financial
Taxes
$3,733
Map
Community
- Address47700 Bemis Road Van Buren MI
- CityVan Buren
- CountyWayne
- Zip Code48111
Subdivisions in Van Buren
Market Summary
Current real estate data for Single Family in Van Buren as of Sep 13, 2026
67
Single Family Listed
59
Avg DOM
175
Avg $ / SqFt
$345,683
Avg List Price
Property Summary
- 47700 Bemis Road Van Buren MI is a Single Family for sale in Van Buren, MI, 48111. It is listed for $300,000 and features 3 beds, 2 baths, and has approximately 1,416 square feet of living space, and was originally constructed in 1980. The current price per square foot is $212. The average price per square foot for Single Family listings in Van Buren is $175. The average listing price for Single Family in Van Buren is $345,683. To schedule a showing of MLS#20261071637 at 47700 Bemis Road in Van Buren, MI, contact your LoChirco Realty, LLC agent at 586-321-9997.
Similar Listings Nearby

47700 Bemis Road
Van Buren, MI