
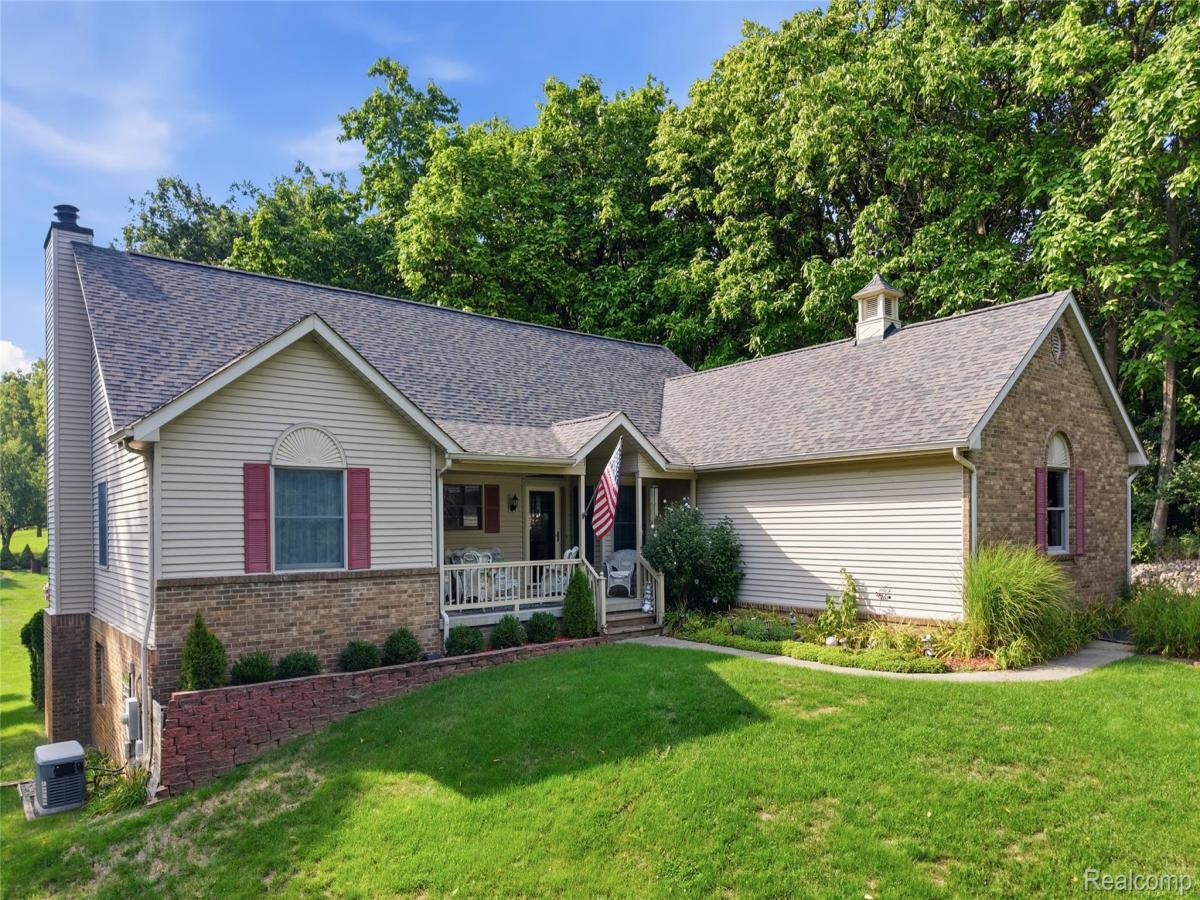
Set back from the road and an abundance of mature trees, this spacious 4-bedroom, 3.5-bath ranch offers 1,890 square feet plus a finished walkout basement. The bright great room features a vaulted ceiling, hardwood flooring and a brick fireplace, creating a comfortable central gathering space. Beautiful custom wood trim throughout. The kitchen offers abundant cabinetry, stainless steel appliances, a large center island and an adjoining dining area surrounded by windows. French doors open to the expansive deck overlooking the backyard. The roomy primary suite also provides direct deck access, while three additional bedrooms and multiple baths offer flexibility for family, guests or a home office. Downstairs, the finished walkout basement adds an impressive amount of living and recreation space with direct access to the yard. Bar and wood working shop room in the lower level. A 2-car attached garage, large barn with upstairs and separate storage/garden shed provide exceptional space for vehicles, equipment, hobbies and outdoor essentials. With generous indoor living areas and versatile outbuildings, this property offers plenty of room to live, work and enjoy the outdoors. Whole house generator and newer roof. Very well maintained.
Property Details
Price:
$599,000
MLS #:
20261070331
Status:
Pending
Beds:
4
Baths:
4
Type:
Single Family
Subtype:
SingleFamilyResidence
Neighborhood:
area01041tyronetwp
Listed Date:
Sep 3, 2026
Finished Sq Ft:
3,748
Year Built:
1994
See this Listing
Schools
School District:
Fenton
Interior
Above Grade Finished Area
1890
Appliances
Dishwasher, Dryer, FreeStandingElectricOven, FreeStandingRefrigerator, StainlessSteelAppliances, Washer
Bathrooms
3 Full Bathrooms, 1 Half Bathroom
Below Grade Finished Area
1858
Cooling
Ceiling Fans, Central Air
Heating
Forced Air, Natural Gas
Interior Features
HighSpeedInternet
Laundry Features
Laundry Room
Levels
One
Exterior
Architectural Style
Ranch
Attached Garage YN
1
Construction Materials
Brick, Vinyl Siding
Exterior Features
Lighting
Garage Spaces
2
Other Structures
Pole Barn, Sheds
Parking Features
TwoCarGarage, Attached
Patio And Porch Features
Covered, Deck, Porch
Roof
Asphalt
Financial
Taxes
$3,832
Map
Community
- Address11325 Hartland Road Tyrone MI
- CityTyrone
- CountyLivingston
- Zip Code48430
Market Summary
Current real estate data for Single Family in Tyrone as of Sep 22, 2026
65
Single Family Listed
64
Avg DOM
220
Avg $ / SqFt
$580,125
Avg List Price
Property Summary
- 11325 Hartland Road Tyrone MI is a Single Family for sale in Tyrone, MI, 48430. It is listed for $599,000 and features 4 beds, 4 baths, and has approximately 3,748 square feet of living space, and was originally constructed in 1994. The current price per square foot is $160. The average price per square foot for Single Family listings in Tyrone is $220. The average listing price for Single Family in Tyrone is $580,125. To schedule a showing of MLS#20261070331 at 11325 Hartland Road in Tyrone, MI, contact your LoChirco Realty, LLC agent at 586-321-9997.
Similar Listings Nearby

11325 Hartland Road
Tyrone, MI