
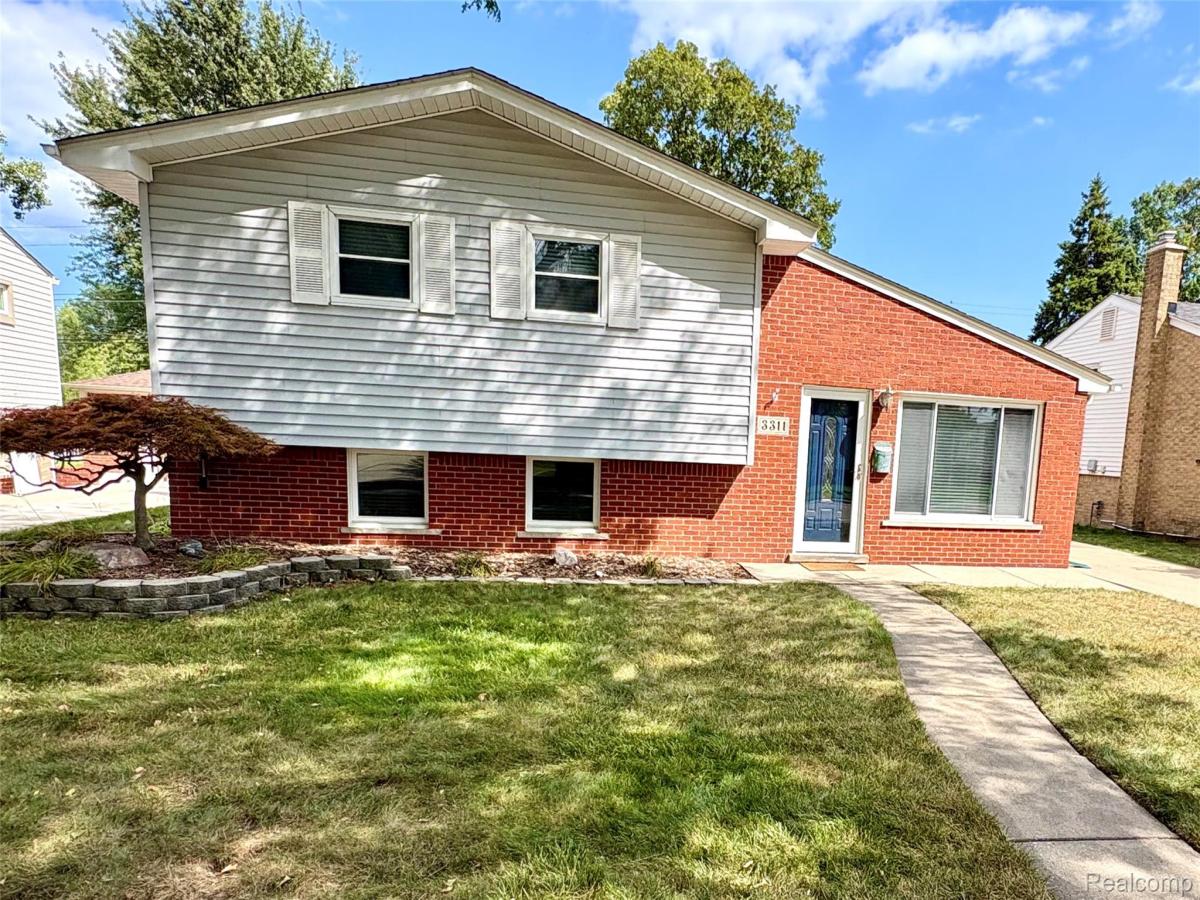
Don’t miss this fantastic mid-century tri-level nestled on a lovely tree-lined street in one of the city’s most desirable and affordable neighborhoods! This charming, well-built home offers timeless appeal, generous room sizes, and an exceptional lot with a private backyard oasis overlooking more than 40 acres of protected property featuring nature trails, a stream, and the family-friendly StoryWalk Adventure.
The thoughtfully designed layout provides excellent separation and privacy. All bedrooms and the beautifully remodeled full bathroom are located on one level. The main floor features a spacious living room and dining area with vaulted ceilings, an open-concept kitchen, and a sliding glass door leading to the phenomenal outdoor space. A few steps down, the large family room offers abundant natural light, a convenient snack and coffee bar, bright laundry room, and half bath. Beautiful and practical bamboo flooring adds warmth to the main living areas, while hardwood floors may be waiting beneath some carpeting, offering the opportunity to uncover additional original charm. You will enjoy the newer furnace and central air installed in 2023.
The kitchen offers an abundance of cabinetry and counter space, with all appliances included. The generous dining area is perfect for everyday meals or entertaining family and friends.
Step outside and discover a rare in-city retreat! The well-groomed, protected setting creates a peaceful backdrop for relaxing, entertaining, exploring, exercising, and enjoying nature right from your own backyard.
Car enthusiasts, hobbyists, and DIYers will appreciate the oversized garage, complete with workshop area, electricity, and plenty of room for vehicles, equipment, and toys. Conveniently located within a short walk of both the elementary and middle schools.
If you’re looking for a solid, spacious home with an incredible lot, abundant privacy, and a truly unique setting, this is one you won’t want to miss!
The thoughtfully designed layout provides excellent separation and privacy. All bedrooms and the beautifully remodeled full bathroom are located on one level. The main floor features a spacious living room and dining area with vaulted ceilings, an open-concept kitchen, and a sliding glass door leading to the phenomenal outdoor space. A few steps down, the large family room offers abundant natural light, a convenient snack and coffee bar, bright laundry room, and half bath. Beautiful and practical bamboo flooring adds warmth to the main living areas, while hardwood floors may be waiting beneath some carpeting, offering the opportunity to uncover additional original charm. You will enjoy the newer furnace and central air installed in 2023.
The kitchen offers an abundance of cabinetry and counter space, with all appliances included. The generous dining area is perfect for everyday meals or entertaining family and friends.
Step outside and discover a rare in-city retreat! The well-groomed, protected setting creates a peaceful backdrop for relaxing, entertaining, exploring, exercising, and enjoying nature right from your own backyard.
Car enthusiasts, hobbyists, and DIYers will appreciate the oversized garage, complete with workshop area, electricity, and plenty of room for vehicles, equipment, and toys. Conveniently located within a short walk of both the elementary and middle schools.
If you’re looking for a solid, spacious home with an incredible lot, abundant privacy, and a truly unique setting, this is one you won’t want to miss!
Property Details
Price:
$279,900
MLS #:
20261069376
Status:
Active
Beds:
3
Baths:
2
Type:
Single Family
Subtype:
SingleFamilyResidence
Subdivision:
STRATFORD VILLAGE SUB
Neighborhood:
area05182trenton
Listed Date:
Sep 10, 2026
Finished Sq Ft:
2,062
Year Built:
1956
See this Listing
Schools
School District:
Trenton
Interior
Above Grade Finished Area
1462
Appliances
Dishwasher, Disposal, Dryer, FreeStandingRefrigerator, Microwave, StainlessSteelAppliances, Washer
Bathrooms
1 Full Bathroom, 1 Half Bathroom
Below Grade Finished Area
600
Cooling
Ceiling Fans, Central Air
Heating
Forced Air, Natural Gas
Interior Features
HighSpeedInternet
Laundry Features
Gas Dryer Hookup, Laundry Room, Washer Hookup
Levels
Tri Level
Exterior
Architectural Style
SplitLevel
Community Features
Sidewalks, Tennis Courts
Construction Materials
Aluminum Siding, Brick, Vinyl Siding
Exterior Features
Lighting
Fencing
Back Yard, Fenced
Garage Spaces
2.5
Lot Features
AdjacenttoPublicLand, Level, WaterView
Other Structures
Sheds
Parking Features
TwoandHalfCarGarage, Detached, ElectricityinGarage, GarageFacesFront, GarageDoorOpener, WorkshopInGarage
Patio And Porch Features
Patio, Porch
Roof
Asphalt, Composition
Security Features
Smoke Detectors
Financial
Taxes
$5,181
Map
Community
- Address3311 Blaine Street Trenton MI
- SubdivisionSTRATFORD VILLAGE SUB
- CityTrenton
- CountyWayne
- Zip Code48183
Subdivisions in Trenton
- ASSESSOR’S TRENTON PLAT NO. 4
- ASSR’S TRENTON PLAT NO 1
- ASSRS TRENTON 1
- ASSRS TRENTON 2
- ASSRS TRENTON 3
- ASSRS TRENTON 4
- BATES MEADOWS SUB
- BRETTON PARK SUB 5
- BRETTON PARK SUB NO 1
- BRIDGE MEADOWS SUB
- BROOKVIEW PARK SUB
- BUTLER FARMS SUB
- DAHLQUIST SUB
- ELIZABETH PARK SUB
- FORT-DIX PARK SUB
- G F BENNETT DETROIT RIVERVIEW RESUB
- G F BENNETT DETROIT RIVERVIEW SUB
- MAX SERLIN SUB 4
- REPLAT 1 OF WAYNE COUNTY CONDO SUB PLAN
- REPLAT 1 OF WAYNE COUNTY CONDO SUB PLAN 154
- REPLAT 1 OF WAYNE COUNTY CONDO SUB PLAN 267
- REPLAT 1 OF WAYNE COUNTY CONDO SUB PLAN 50
- REPLAT 1 OF WAYNE COUNTY CONDO SUB PLAN 596
- REPLAT 2 OF WAYNE COUNTY SUB PLAN 628
- REPLAT NO 1 OF WAYNE COUNTY CONDO SUB PLAN 596
- REPLAT NO 1 OF WAYNE COUNTY CONDO SUB PLAN NO 154
- STRATFORD VILLAGE SUB
- SUMMIT POINTE SUB 2
- TRENTON ACRES SUB 3
- TRENTON ACRES SUB NO 1
- TRENTON CONDO
- TRENTON WOODSIDE SUB 1
- WAYNE COUNTY CONDO SUB PLAN 149
- WAYNE COUNTY CONDO SUB PLAN 24
- WAYNE COUNTY CONDO SUB PLAN 719
- WAYNE COUNTY CONDO SUB PLAN 751
- WEST ROAD MANOR SUB 2
- WOOD TRAIL SUB
Market Summary
Current real estate data for Single Family in Trenton as of Sep 22, 2026
62
Single Family Listed
66
Avg DOM
152
Avg $ / SqFt
$264,853
Avg List Price
Property Summary
- Located in the STRATFORD VILLAGE SUB subdivision, 3311 Blaine Street Trenton MI is a Single Family for sale in Trenton, MI, 48183. It is listed for $279,900 and features 3 beds, 2 baths, and has approximately 2,062 square feet of living space, and was originally constructed in 1956. The current price per square foot is $136. The average price per square foot for Single Family listings in Trenton is $152. The average listing price for Single Family in Trenton is $264,853. To schedule a showing of MLS#20261069376 at 3311 Blaine Street in Trenton, MI, contact your LoChirco Realty, LLC agent at 586-321-9997.
Similar Listings Nearby

3311 Blaine Street
Trenton, MI