
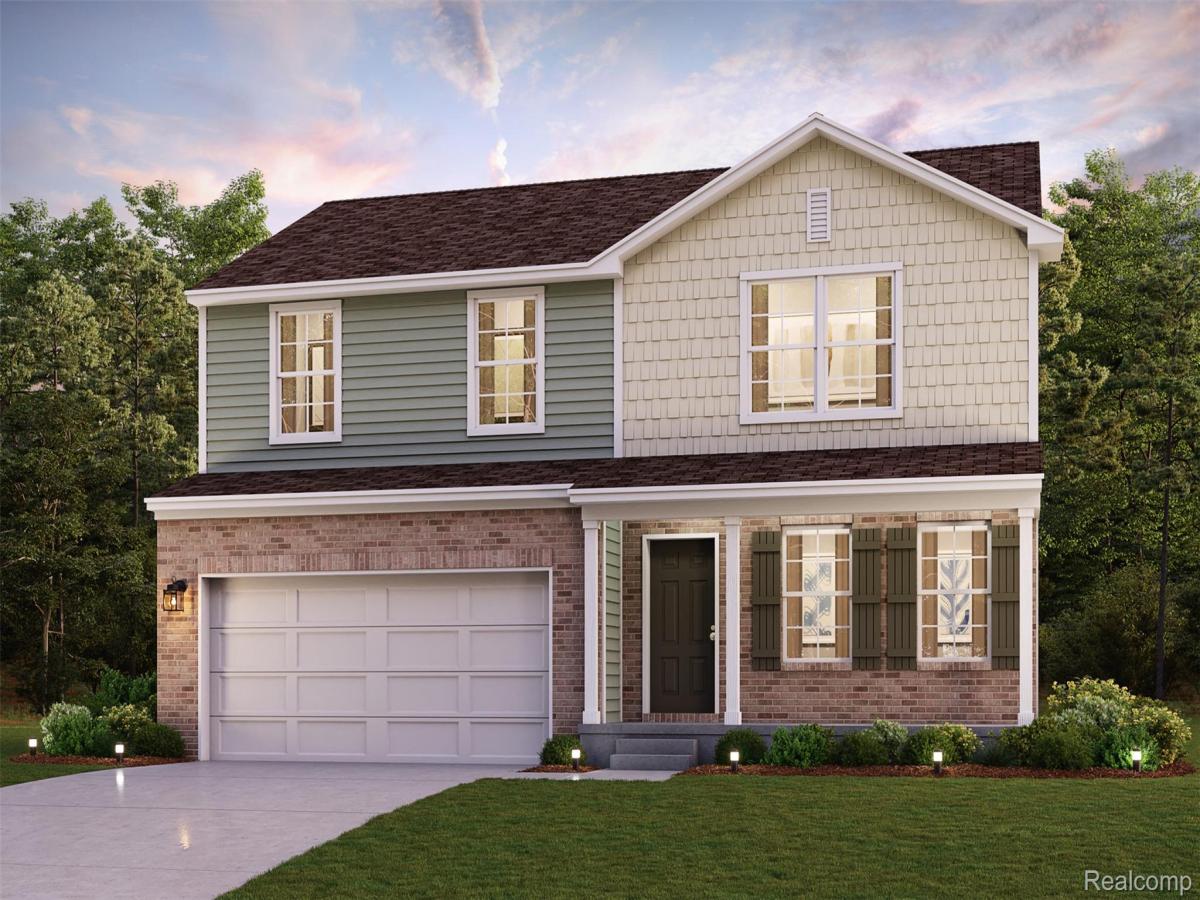
Discover Your Dream Home in the Dixie Manor Community! The Dupont Plan is a new 2-story home with an open layout that seamlessly connects the Living, Dining, and Kitchen areas, perfect for modern living. The chef’s kitchen features cabinetry, quartz countertops and stainless steel appliances, including a smooth-top range, microwave hood, and dishwasher. This thoughtful layout offers a spacious bedroom and full bathroom on the first floor. The second floor houses the serene primary suite with a ensuite bath, dual vanity sinks, and an expansive walk-in closet. Two additional bedrooms share a stylish full bathroom with a Loft Space ideal for a home office or relaxation area. A walk-in Laundry room and energy-efficient Low E insulated dual pane windows add practicality. This home also features a 2 car garage. A 1-year limited home warranty provides peace of mind.
Just a short distance from the Detroit River and Lake Erie Metro park, with easy access to I-75, you’ll love this prime location near shopping, dining and more. Discover all that Dixie Manor has to offer!
Just a short distance from the Detroit River and Lake Erie Metro park, with easy access to I-75, you’ll love this prime location near shopping, dining and more. Discover all that Dixie Manor has to offer!
Property Details
Price:
$344,990
MLS #:
20261075213
Status:
Active
Beds:
4
Baths:
3
Type:
Single Family
Subtype:
SingleFamilyResidence
Neighborhood:
area05173brownstownse
Listed Date:
Sep 17, 2026
Finished Sq Ft:
1,774
Year Built:
2026
See this Listing
Schools
School District:
Gibraltar
Interior
Above Grade Finished Area
1774
Appliances
BuiltInElectricRange, Dishwasher, Microwave
Bathrooms
3 Full Bathrooms
Cooling
Central Air
Heating
Electric, Forced Air
Laundry Features
Electric Dryer Hookup, Washer Hookup
Levels
Two
Exterior
Architectural Style
Traditional
Attached Garage YN
1
Construction Materials
Vinyl Siding
Garage Spaces
2
Green Energy Efficient
Doors, Windows
New Construction YN
1
Parking Features
TwoCarGarage, Attached, GarageDoorOpener
Patio And Porch Features
Patio, Porch
Security Features
Carbon Monoxide Detectors, Smoke Detectors
Financial
Taxes
$380
Map
Community
- Address32040 Dixie Manor Road Brownstown MI
- CityBrownstown
- CountyWayne
- Zip Code48173
Market Summary
Current real estate data for Single Family in Brownstown as of Sep 22, 2026
74
Single Family Listed
46
Avg DOM
158
Avg $ / SqFt
$364,861
Avg List Price
Property Summary
- 32040 Dixie Manor Road Brownstown MI is a Single Family for sale in Brownstown, MI, 48173. It is listed for $344,990 and features 4 beds, 3 baths, and has approximately 1,774 square feet of living space, and was originally constructed in 2026. The current price per square foot is $194. The average price per square foot for Single Family listings in Brownstown is $158. The average listing price for Single Family in Brownstown is $364,861. To schedule a showing of MLS#20261075213 at 32040 Dixie Manor Road in Brownstown, MI, contact your LoChirco Realty, LLC agent at 586-321-9997.
Similar Listings Nearby

32040 Dixie Manor Road
Brownstown, MI