
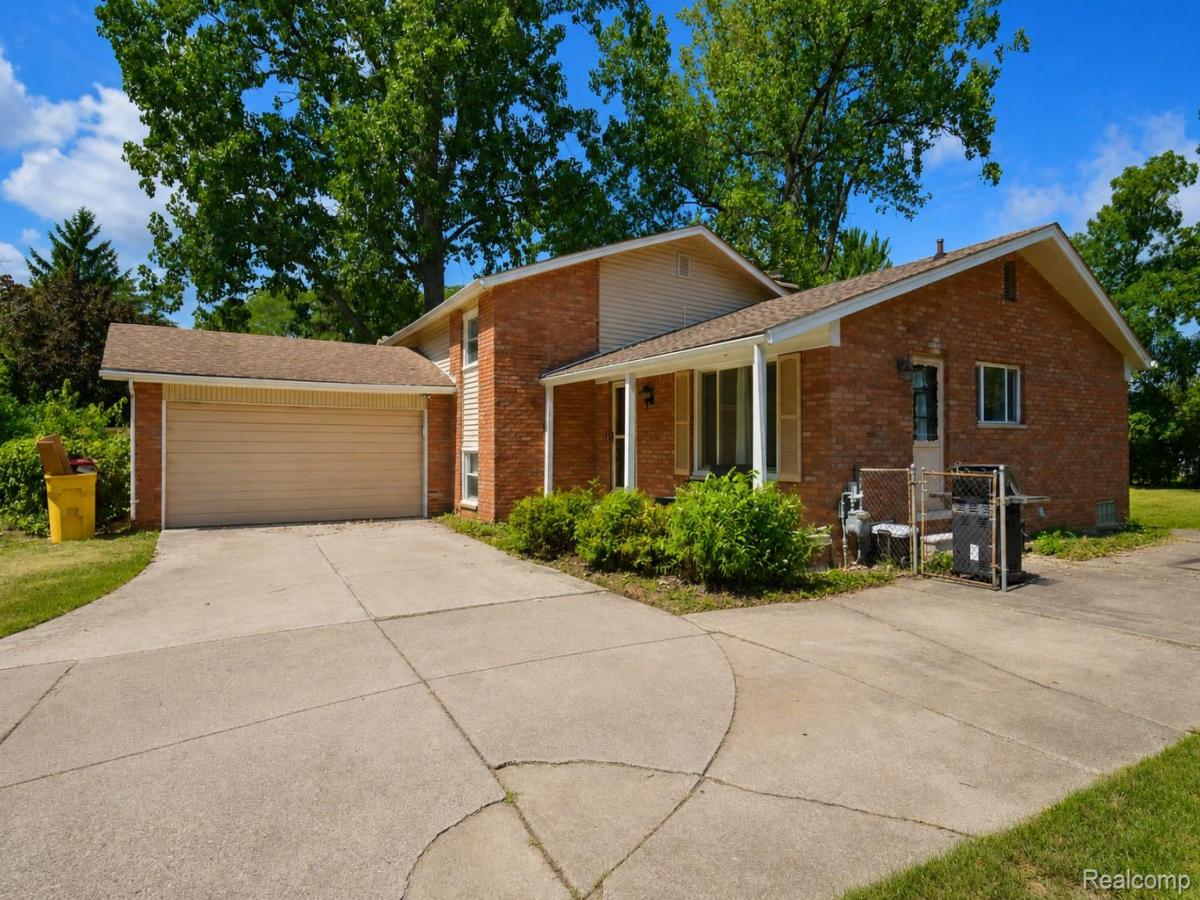
Spacious brick quad level located on a large lot in desirable Grosse Ile! Offering over 2,000 square feet of living space, 4 bedrooms, 3 full baths, a basement and an attached 2-car garage, this home has plenty of room and loads of potential.
Step inside to a welcoming entry and a spacious living room featuring beautiful hardwood floors, large windows and plenty of natural light. The adjoining dining room also features hardwood flooring and is surrounded by oversized windows overlooking the yard. The kitchen offers plenty of cabinet and counter space, stainless steel appliances and a casual dining area.
The lower-level family room is loaded with character, featuring exposed wood ceiling beams, wood-paneled accents and a brick fireplace that creates a warm and inviting focal point. French doors open into the enormous three-season room, surrounded by windows and featuring multiple skylights, exposed brick accents and ceramic tile flooring.
Upstairs you’ll find the primary bedroom with its own private bath along with two additional bedrooms and another full bath. A fourth bedroom and third full bath provide additional flexibility for guests, a home office or multi-generational living. The basement provides even more storage and usable space.
Outside, the approximately 90′ x 200′ lot provides nearly half an acre with a fenced backyard, mature trees and plenty of room to enjoy the outdoors. Add in the attached 2-car garage and a great Grosse Ile location, and this home offers an opportunity to bring your ideas and make it your own.
If you’ve been looking for a spacious Grosse Ile home with hardwood floors, a fireplace, abundant natural light and room to add your own finishing touches, this one deserves a look. Schedule your private showing today!
Step inside to a welcoming entry and a spacious living room featuring beautiful hardwood floors, large windows and plenty of natural light. The adjoining dining room also features hardwood flooring and is surrounded by oversized windows overlooking the yard. The kitchen offers plenty of cabinet and counter space, stainless steel appliances and a casual dining area.
The lower-level family room is loaded with character, featuring exposed wood ceiling beams, wood-paneled accents and a brick fireplace that creates a warm and inviting focal point. French doors open into the enormous three-season room, surrounded by windows and featuring multiple skylights, exposed brick accents and ceramic tile flooring.
Upstairs you’ll find the primary bedroom with its own private bath along with two additional bedrooms and another full bath. A fourth bedroom and third full bath provide additional flexibility for guests, a home office or multi-generational living. The basement provides even more storage and usable space.
Outside, the approximately 90′ x 200′ lot provides nearly half an acre with a fenced backyard, mature trees and plenty of room to enjoy the outdoors. Add in the attached 2-car garage and a great Grosse Ile location, and this home offers an opportunity to bring your ideas and make it your own.
If you’ve been looking for a spacious Grosse Ile home with hardwood floors, a fireplace, abundant natural light and room to add your own finishing touches, this one deserves a look. Schedule your private showing today!
Property Details
Price:
$362,000
MLS #:
20261068032
Status:
Active
Beds:
4
Baths:
3
Type:
Single Family
Subtype:
SingleFamilyResidence
Subdivision:
POTAWATOMIE WOODS SUB NO 6
Neighborhood:
area05185grosseiletwp
Listed Date:
Aug 27, 2026
Finished Sq Ft:
2,079
Year Built:
1967
See this Listing
Schools
School District:
GrosseIleTwp
Interior
Above Grade Finished Area
2079
Appliances
BuiltInElectricOven, Dishwasher, Dryer, FreeStandingRefrigerator, GasCooktop, Microwave, StainlessSteelAppliances, Washer
Bathrooms
3 Full Bathrooms
Cooling
Ceiling Fans, Central Air
Heating
Baseboard, Hot Water, Natural Gas
Levels
Quad Level
Exterior
Architectural Style
SplitLevel
Attached Garage YN
1
Community Features
Sidewalks
Construction Materials
Brick, Vinyl Siding
Fencing
Back Yard, Fenced
Garage Spaces
2
Other Structures
Sheds
Parking Features
TwoCarGarage, Attached, DirectAccess, Driveway, ElectricityinGarage, GarageDoorOpener, GarageFacesSide
Patio And Porch Features
Covered, Porch
Roof
Asphalt
Financial
Taxes
$6,323
Map
Community
- Address8522 Hampton Grosseile MI
- SubdivisionPOTAWATOMIE WOODS SUB NO 6
- CityGrosseile
- CountyWayne
- Zip Code48138
Market Summary
Current real estate data for Single Family in Grosseile as of Oct 14, 2026
36
Single Family Listed
95
Avg DOM
183
Avg $ / SqFt
$547,611
Avg List Price
Property Summary
- Located in the POTAWATOMIE WOODS SUB NO 6 subdivision, 8522 Hampton Grosseile MI is a Single Family for sale in Grosseile, MI, 48138. It is listed for $362,000 and features 4 beds, 3 baths, and has approximately 2,079 square feet of living space, and was originally constructed in 1967. The current price per square foot is $174. The average price per square foot for Single Family listings in Grosseile is $183. The average listing price for Single Family in Grosseile is $547,611. To schedule a showing of MLS#20261068032 at 8522 Hampton in Grosseile, MI, contact your LoChirco Realty, LLC agent at 586-321-9997.
Similar Listings Nearby


8522 Hampton
Grosseile, MI