
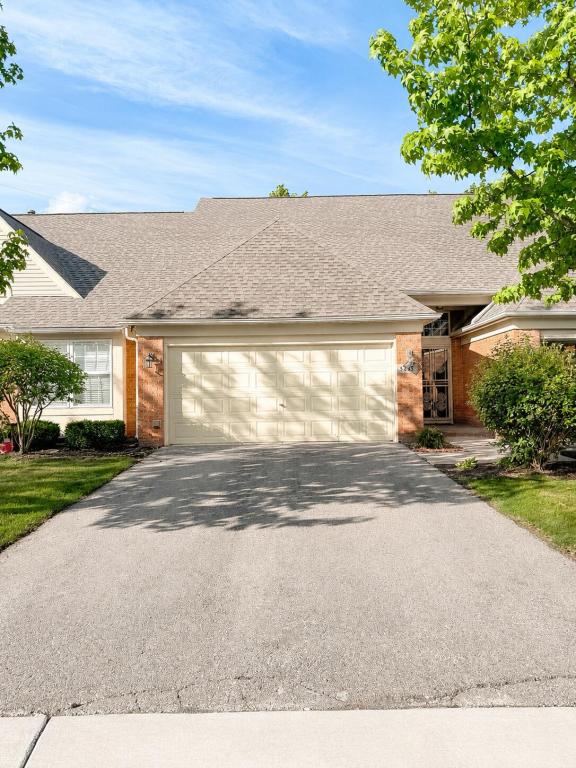
Beautifully fully renovated 2 bedroom, 2 bath spacious condo. This move in ready home offers open concept living with vaulted ceilings, luxury vinyl plank flooring, modern finishes, and abundant natural light. The updated kitchen features quartz countertops, stainless steel appliances, and a subway tile backsplash. Enjoy a spacious primary suite, first floor laundry, an attached 2 car garage, and a private deck. HOA covers water, exterior maintenance, lawn care, and snow removal. A remaining HOA special assessment related to the completed roof replacement will be negotiated between the buyer and seller. Conveniently located near a hospital, shopping, dining, parks, and major freeways. Buyer/buyer agent to verify all information.
Property Details
Price:
$255,000
MLS #:
81026033581
Status:
Active
Beds:
2
Baths:
3
Type:
Condo
Subtype:
Condominium
Subdivision:
PINEHURST CONDOMINIUMS
Neighborhood:
area05182trenton
Listed Date:
Jul 6, 2026
Finished Sq Ft:
1,712
Total Sq Ft:
1,712
Lot Size:
71,743,320 sqft / 0.04 acres (approx)
Year Built:
2003
See this Listing
Schools
School District:
Trenton
Interior
Above Grade Finished Area
1712
Bathrooms
2 Full Bathrooms, 1 Half Bathroom
Cooling
Central Air
Heating
Forced Air, Natural Gas
Laundry Features
Gas Dryer Hookup, Laundry Closet, Laundry Room, Lower Level, Washer Hookup
Exterior
Architectural Style
Townhouse
Attached Garage YN
1
Construction Materials
Brick, Vinyl Siding
Garage Spaces
2
Parking Features
Attached, Concrete, GarageDoorOpener
Patio And Porch Features
Deck
Roof
Asphalt
Security Features
Smoke Detectors
Stories
1
Financial
HOA Fee
$400
HOA Fee Frequency
Monthly
HOA Includes
MaintenanceGrounds, Sewer, SnowRemoval, Trash, Water
Taxes
$6,925
Map
Community
- Address5455 Greenway Drive Unit: 70 Trenton MI
- SubdivisionPINEHURST CONDOMINIUMS
- CityTrenton
- CountyWayne
- Zip Code48183
Subdivisions in Trenton
- ASSESSOR’S TRENTON PLAT NO. 4
- ASSR’S TRENTON PLAT NO 1
- ASSRS TRENTON 1
- ASSRS TRENTON 2
- ASSRS TRENTON 3
- ASSRS TRENTON 4
- BATES MEADOWS SUB
- BRETTON PARK SUB 5
- BRETTON PARK SUB NO 1
- BRIDGE MEADOWS SUB
- BROOKVIEW PARK SUB
- BUTLER FARMS SUB
- DAHLQUIST SUB
- ELIZABETH PARK SUB
- FORT-DIX PARK SUB
- G F BENNETT DETROIT RIVERVIEW RESUB
- G F BENNETT DETROIT RIVERVIEW SUB
- MAX SERLIN SUB 4
- REPLAT 1 OF WAYNE COUNTY CONDO SUB PLAN
- REPLAT 1 OF WAYNE COUNTY CONDO SUB PLAN 154
- REPLAT 1 OF WAYNE COUNTY CONDO SUB PLAN 267
- REPLAT 1 OF WAYNE COUNTY CONDO SUB PLAN 50
- REPLAT 1 OF WAYNE COUNTY CONDO SUB PLAN 596
- REPLAT 2 OF WAYNE COUNTY SUB PLAN 628
- REPLAT NO 1 OF WAYNE COUNTY CONDO SUB PLAN 596
- REPLAT NO 1 OF WAYNE COUNTY CONDO SUB PLAN NO 154
- STRATFORD VILLAGE SUB
- SUMMIT POINTE SUB 2
- TRENTON ACRES SUB 3
- TRENTON ACRES SUB NO 1
- TRENTON CONDO
- TRENTON WOODSIDE SUB 1
- WAYNE COUNTY CONDO SUB PLAN 149
- WAYNE COUNTY CONDO SUB PLAN 24
- WAYNE COUNTY CONDO SUB PLAN 719
- WAYNE COUNTY CONDO SUB PLAN 751
- WEST ROAD MANOR SUB 2
- WOOD TRAIL SUB
Market Summary
Property Summary
- Located in the PINEHURST CONDOMINIUMS subdivision, 5455 Greenway Drive Unit: 70 Trenton MI is a Condo for sale in Trenton, MI, 48183. It is listed for $255,000 and features 2 beds, 3 baths, and has approximately 1,712 square feet of living space, and was originally constructed in 2003. The current price per square foot is $149. The average price per square foot for Condo listings in Trenton is $134. The average listing price for Condo in Trenton is $159,756. To schedule a showing of MLS#81026033581 at 5455 Greenway Drive Unit: 70 in Trenton, MI, contact your LoChirco Realty, LLC agent at 586-321-9997.
Similar Listings Nearby
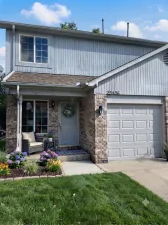
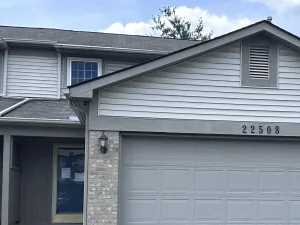

5455 Greenway Drive Unit: 70
Trenton, MI