
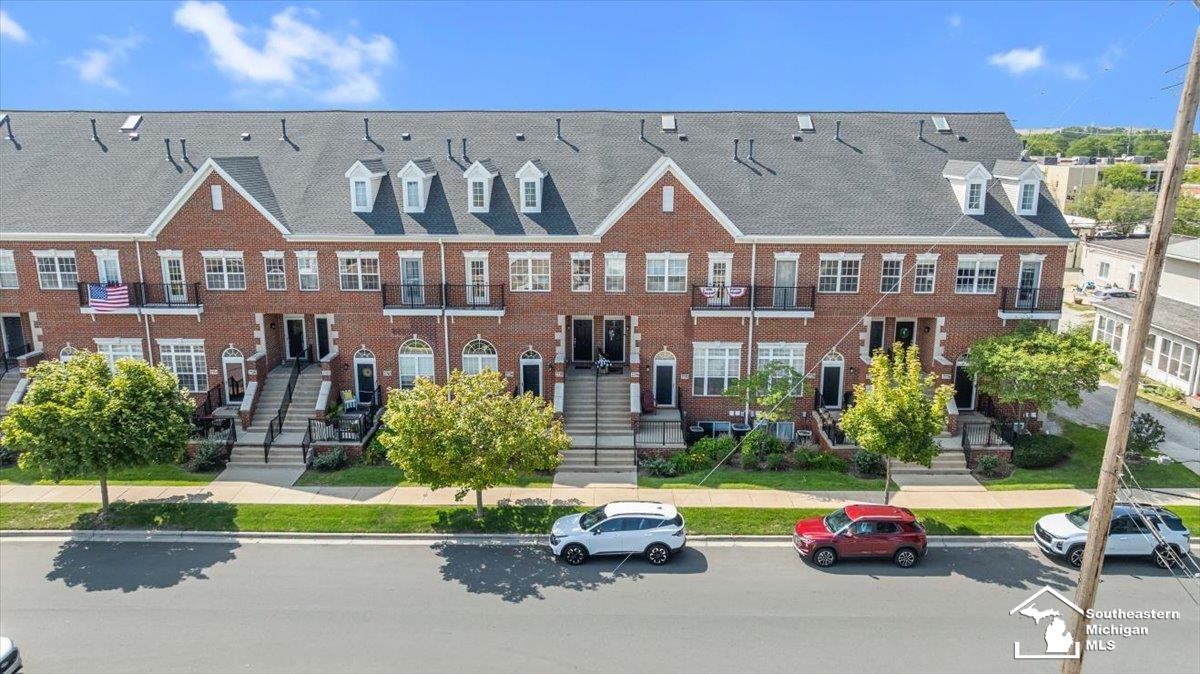
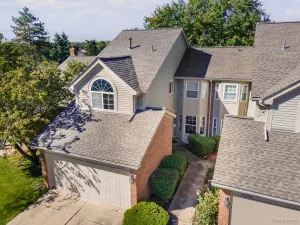
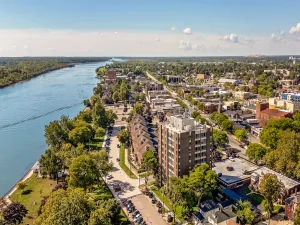
Experience riverfront living at its finest in this incredible, COMPLETELY remodeled Trenton condo! Perfectly positioned along the Detroit River, this one-of-a-kind home offers breathtaking water views, dock access, and unbeatable walkability to everything vibrant Downtown Trenton has to offer. This isn’t just a condo-it’s an entire lifestyle! Step inside to an expansive, modern open-concept floor plan featuring soaring vaulted ceilings, beautiful natural light, and high-end updates throughout. The spacious living room opens to a private balcony with gorgeous river views, while the formal dining area provides an elegant setting for entertaining. The showstopping custom gourmet kitchen is truly the heart of the home, featuring generous cabinetry and countertop space, a large pantry, and a charming breakfast nook with its own balcony overlooking Downtown Trenton. Retreat to the impressive primary suite featuring a walk-in closet and beautifully finished en-suite bathroom. An additional spacious bedroom and second full bathroom provide plenty of flexibility for guests, a home office, or additional living space. Complete with an attached garage offering incredible storage and the perfect man-cave setup, this condo truly has it all. Enjoy front-row views of Trenton’s Fourth of July fireworks over the river, relaxing days by the water, dock access, and the convenience of walking to downtown dining, shopping, festivals, and entertainment. Completely remodeled and beautifully executed from top to bottom-this may be the hottest condo Downriver! Schedule your private tour today!!
Property Details
Price:
$319,900
MLS #:
57050219401
Status:
Active
Beds:
2
Baths:
3
Type:
Condo
Subtype:
Condominium
Subdivision:
REPLAT 2 OF WAYNE COUNTY CONDO SUB PLAN 628
Neighborhood:
area05182trenton
Listed Date:
Aug 21, 2026
Finished Sq Ft:
2,050
Year Built:
2003
See this Listing
Schools
School District:
Trenton
Interior
Above Grade Finished Area
1900
Appliances
Dishwasher, Disposal, Dryer, Microwave, Oven, Refrigerator, Range, Washer
Bathrooms
2 Full Bathrooms, 1 Half Bathroom
Below Grade Finished Area
150
Cooling
Ceiling Fans, Central Air
Heating
Forced Air, Natural Gas
Interior Features
CathedralCeilings, HighCeilings, WalkInClosets
Levels
Two
Exterior
Architectural Style
Colonial, Townhouse
Attached Garage YN
1
Construction Materials
Brick
Exterior Features
Balcony
Garage Spaces
1
Lot Features
WaterView
Parking Features
OneCarGarage, Attached, ElectricityinGarage
Waterfront Features
Dock Facilities, Lake Privileges
Financial
HOA Fee
$350
HOA Fee Frequency
Monthly
HOA Includes
MaintenanceGrounds, Sewer, SnowRemoval, Water
Taxes
$6,916
Map
Community
- Address2734 Riverside DR Trenton MI
- SubdivisionREPLAT 2 OF WAYNE COUNTY CONDO SUB PLAN 628
- CityTrenton
- CountyWayne
- Zip Code48183
Subdivisions in Trenton
- ASSESSOR’S TRENTON PLAT NO. 4
- ASSR’S TRENTON PLAT NO 1
- ASSRS TRENTON 1
- ASSRS TRENTON 2
- ASSRS TRENTON 3
- ASSRS TRENTON 4
- BATES MEADOWS SUB
- BRETTON PARK SUB 5
- BRETTON PARK SUB NO 1
- BRIDGE MEADOWS SUB
- BROOKVIEW PARK SUB
- BUTLER FARMS SUB
- DAHLQUIST SUB
- ELIZABETH PARK SUB
- FORT-DIX PARK SUB
- G F BENNETT DETROIT RIVERVIEW RESUB
- G F BENNETT DETROIT RIVERVIEW SUB
- MAX SERLIN SUB 4
- REPLAT 1 OF WAYNE COUNTY CONDO SUB PLAN
- REPLAT 1 OF WAYNE COUNTY CONDO SUB PLAN 154
- REPLAT 1 OF WAYNE COUNTY CONDO SUB PLAN 267
- REPLAT 1 OF WAYNE COUNTY CONDO SUB PLAN 50
- REPLAT 1 OF WAYNE COUNTY CONDO SUB PLAN 596
- REPLAT 2 OF WAYNE COUNTY SUB PLAN 628
- REPLAT NO 1 OF WAYNE COUNTY CONDO SUB PLAN 596
- REPLAT NO 1 OF WAYNE COUNTY CONDO SUB PLAN NO 154
- STRATFORD VILLAGE SUB
- SUMMIT POINTE SUB 2
- TRENTON ACRES SUB 3
- TRENTON ACRES SUB NO 1
- TRENTON CONDO
- TRENTON WOODSIDE SUB 1
- WAYNE COUNTY CONDO SUB PLAN 149
- WAYNE COUNTY CONDO SUB PLAN 24
- WAYNE COUNTY CONDO SUB PLAN 719
- WAYNE COUNTY CONDO SUB PLAN 751
- WEST ROAD MANOR SUB 2
- WOOD TRAIL SUB
Market Summary
Property Summary
- Located in the REPLAT 2 OF WAYNE COUNTY CONDO SUB PLAN 628 subdivision, 2734 Riverside DR Trenton MI is a Condo for sale in Trenton, MI, 48183. It is listed for $319,900 and features 2 beds, 3 baths, and has approximately 2,050 square feet of living space, and was originally constructed in 2003. The current price per square foot is $156. The average price per square foot for Condo listings in Trenton is $134. The average listing price for Condo in Trenton is $159,756. To schedule a showing of MLS#57050219401 at 2734 Riverside DR in Trenton, MI, contact your LoChirco Realty, LLC agent at 586-321-9997.
Similar Listings Nearby

2734 Riverside DR
Trenton, MI