
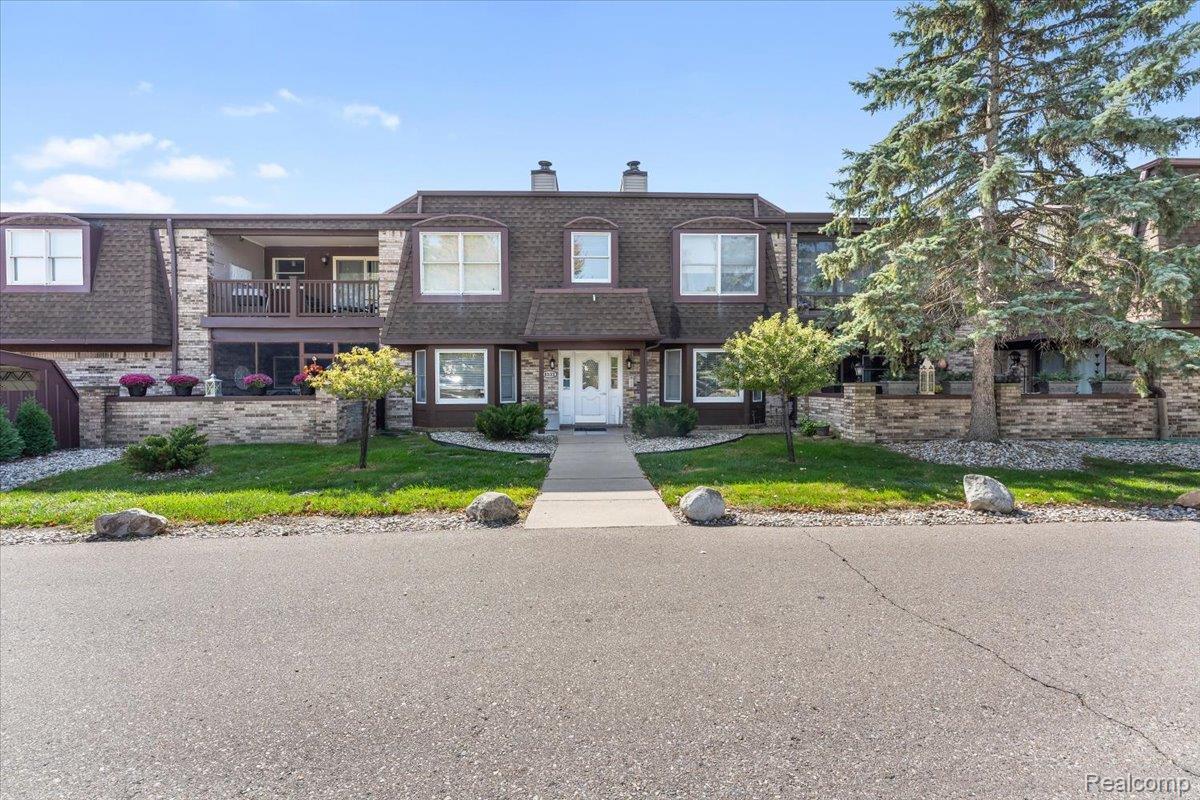
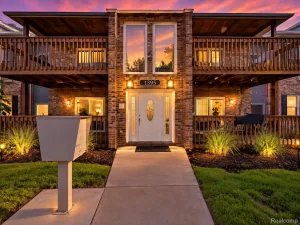
This 3-bedroom, 2-bathroom raised ranch condo is the perfect blend of charm, comfort, and convenience. From the moment you step inside, you’ll be greeted by a bright and airy space that just feels like home. Let’s talk about that living room—it’s got a cozy gas fireplace, perfect for curling up with a good book or hosting friends on a chilly evening. And those built-ins? Gorgeous and practical! They add so much character while giving you plenty of space to showcase your favorite books, family photos, or that candle collection we all secretly have. The kitchen is light, fresh, and totally functional, with plenty of cabinet space and a layout that makes cooking a joy (even if you’re more of a takeout kinda person). And just off the dining area? An enclosed porch that’s just begging for lazy Sunday mornings with coffee or breezy summer nights with a glass of wine. Down the hall, you’ll find three spacious bedrooms, each with plenty of natural light and closet space that actually makes sense. The two full bathrooms are stylish and well-appointed—no more fighting over sink space in the mornings! And let’s not forget the perks of raised ranch living—a layout that gives you both privacy and plenty of space to spread out. Community Clubhouse, Pool and Tennis Courts are in view and ready for you! Plus, with this location, you’re close to everything Grosse Ile has to offer —shops, restaurants, parks, schools, waterfront park— and more! Can’t wait for you to see it!
UPDATES: Furnace / AC – 2026 ; HWH 2025
UPDATES: Furnace / AC – 2026 ; HWH 2025
Property Details
Price:
$199,000
MLS #:
20261081461
Status:
Active
Beds:
3
Baths:
2
Type:
Condo
Subtype:
Condominium
Subdivision:
WAYNE COUNTY CONDO SUB PLAN NO 155
Neighborhood:
area05185grosseiletwp
Listed Date:
Oct 8, 2026
Finished Sq Ft:
1,680
Year Built:
1987
See this Listing
Schools
School District:
GrosseIleTwp
Interior
Above Grade Finished Area
1680
Appliances
Dishwasher, Disposal, Dryer, FreeStandingGasOven, FreeStandingRefrigerator, Microwave, Washer
Bathrooms
2 Full Bathrooms
Cooling
Ceiling Fans, Central Air
Heating
Forced Air, Natural Gas
Interior Features
EntranceFoyer
Levels
One Story Up
Exterior
Architectural Style
RaisedRanch
Community Features
Clubhouse, Sidewalks, Tennis Courts
Construction Materials
Brick
Exterior Features
Balcony, Grounds Maintenance, Tennis Courts
Lot Features
NearGolfCourse
Parking Features
Assigned1Space, NoGarage, Carport
Patio And Porch Features
Enclosed, Patio
Roof
Asphalt
Financial
HOA Fee
$372
HOA Fee Frequency
Monthly
HOA Includes
MaintenanceGrounds, SnowRemoval, Trash, Water
HOA Phone
1-248-888-5050
Taxes
$4,053
Map
Community
- Address8533 MATHIAS DR # 35 Grosseile MI
- SubdivisionWAYNE COUNTY CONDO SUB PLAN NO 155
- CityGrosseile
- CountyWayne
- Zip Code48138
Market Summary
Property Summary
- Located in the WAYNE COUNTY CONDO SUB PLAN NO 155 subdivision, 8533 MATHIAS DR # 35 Grosseile MI is a Condo for sale in Grosseile, MI, 48138. It is listed for $199,000 and features 3 beds, 2 baths, and has approximately 1,680 square feet of living space, and was originally constructed in 1987. The current price per square foot is $118. The average price per square foot for Condo listings in Grosseile is $161. The average listing price for Condo in Grosseile is $226,225. To schedule a showing of MLS#20261081461 at 8533 MATHIAS DR # 35 in Grosseile, MI, contact your LoChirco Realty, LLC agent at 586-321-9997.
Similar Listings Nearby

8533 MATHIAS DR # 35
Grosseile, MI