

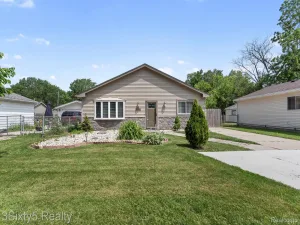
This meticulously maintained 3 bedroom bungalow has so much to love and provides an exceptional use of space. Central air (2025) and furnace (2015) provide peace of mind, while the expanded kitchen is ready to become what you make of it. With abundant upper and lower cabinetry, wraparound countertop, luxury vinyl plank flooring, and charming retro-cool light fixtures, there’s plenty of room to cook and entertain, with room enough for a large dining table.
Beautifully refinished natural hardwood floors flow throughout the living room and main floor bedrooms, showcasing the pride of ownership found throughout. The fully remodeled bathroom offers a modern touch with striking black ceramic tile flooring, a new tub, and classic subway tile shower with glass doors.
Upstairs is the home’s true hidden gem! Wrapped in pristine knotty pine walls and ceiling, this one-of-a-kind retreat features three built-in twin bunks, three built-in dressers, two built-in desks, storage tucked beneath every bunk, additional wall storage, and even a walk-in closet. The space is so thoughtfully designed that there’s still room for a king-size bed, or anything else you want, in the center—making it the ultimate bedroom, bunk room, playroom or sleepover room.
The full basement is a blank canvas, complete with separate furnace and laundry rooms, blacked out ceiling, and vinyl plank flooring, offering endless possibilities for storage, hobbies, or future finishing.
Outside, you’ll enjoy a spacious cement patio nestled between the home and the oversized 2.5-car garage with opener, while the sprinkler system keeps the lawn green and inviting all season long.
To top it all off, the Certificate of Occupancy will be provided at closing.
Beautifully refinished natural hardwood floors flow throughout the living room and main floor bedrooms, showcasing the pride of ownership found throughout. The fully remodeled bathroom offers a modern touch with striking black ceramic tile flooring, a new tub, and classic subway tile shower with glass doors.
Upstairs is the home’s true hidden gem! Wrapped in pristine knotty pine walls and ceiling, this one-of-a-kind retreat features three built-in twin bunks, three built-in dressers, two built-in desks, storage tucked beneath every bunk, additional wall storage, and even a walk-in closet. The space is so thoughtfully designed that there’s still room for a king-size bed, or anything else you want, in the center—making it the ultimate bedroom, bunk room, playroom or sleepover room.
The full basement is a blank canvas, complete with separate furnace and laundry rooms, blacked out ceiling, and vinyl plank flooring, offering endless possibilities for storage, hobbies, or future finishing.
Outside, you’ll enjoy a spacious cement patio nestled between the home and the oversized 2.5-car garage with opener, while the sprinkler system keeps the lawn green and inviting all season long.
To top it all off, the Certificate of Occupancy will be provided at closing.
Property Details
Price:
$219,900
MLS #:
20261057314
Status:
Active
Beds:
3
Baths:
1
Type:
Single Family
Subtype:
SingleFamilyResidence
Subdivision:
FORDVILLE SUB
Neighborhood:
area05146southgate
Listed Date:
Jul 24, 2026
Finished Sq Ft:
1,780
Year Built:
1949
See this Listing
Schools
School District:
Southgate
Interior
Above Grade Finished Area
1280
Appliances
Dishwasher, Dryer, FreeStandingGasRange, FreeStandingRefrigerator, Microwave, Washer
Bathrooms
1 Full Bathroom
Below Grade Finished Area
500
Cooling
Ceiling Fans, Central Air
Heating
Forced Air, Natural Gas
Levels
One And One Half
Exterior
Architectural Style
Bungalow
Construction Materials
Brick
Fencing
Fenced
Garage Spaces
2.5
Lot Features
Sprinklers
Parking Features
TwoandHalfCarGarage, Detached, GarageDoorOpener
Financial
Taxes
$3,938
Map
Community
- Address12801 Birrell Street Southgate MI
- SubdivisionFORDVILLE SUB
- CitySouthgate
- CountyWayne
- Zip Code48195
Subdivisions in Southgate
- ALLENCREST GARDENS SUB
- ALLENDALE MANOR SUB
- BURNSIDE SUB
- CORNERSTONE
- DIX EUREKA PARK SUB
- DIX FORDLINE SUB 1
- DIX NORTHLINE SUB
- DIX PREFERRED SUB
- DIX SUPERIOR SUB
- DIX-TOLEDO HWY SUB
- FORDVILLE SUB
- FORDVILLE SUB 2
- FORDVILLE SUB 3
- FORT EUREKA ESTATES SUB
- GATEWAY MANOR SUB
- GATEWOODS
- KEYSTONE SUB
- LEEMON & ROSENHAUS SUB
- MALDEN MANOR SUB
- MALDEN MANOR SUB 2
- MULBERRY GARDENS SUB
- OLD HOMESTEAD SUB
- PARKLAND SUB
- PENN MCCANN SUB
- PRACTICAL SUB 2-STHGATE
- ROBERTS REALTY CO TRI HIGHWAYS SUB
- SCHLANGER S LITTLE FARMS SUB
- SCHULANGER LITTLE FARMS SUB
- SERVE SELF SUB
- SOUTHAMPTON SUB 3
- SUPERVISORS ECORSE 1
- SUPERVISORS FORT SUPERHIGHWAY SUB NO 4
- WAYNE COUNTY CONDO SUB PLAN 828 SOUTHGATE
- WAYNE COUNTY CONDO SUB PLAN 938 THE MANORS AT SOUTHTOWN
- WAYNE COUNTY CONDO SUB PLAN 970
- WESTBURY SUB
Market Summary
Current real estate data for Single Family in Southgate as of Jul 30, 2026
52
Single Family Listed
54
Avg DOM
140
Avg $ / SqFt
$218,581
Avg List Price
Property Summary
- Located in the FORDVILLE SUB subdivision, 12801 Birrell Street Southgate MI is a Single Family for sale in Southgate, MI, 48195. It is listed for $219,900 and features 3 beds, 1 baths, and has approximately 1,780 square feet of living space, and was originally constructed in 1949. The current price per square foot is $124. The average price per square foot for Single Family listings in Southgate is $140. The average listing price for Single Family in Southgate is $218,581. To schedule a showing of MLS#20261057314 at 12801 Birrell Street in Southgate, MI, contact your LoChirco Realty, LLC agent at 586-321-9997.
Similar Listings Nearby

12801 Birrell Street
Southgate, MI