

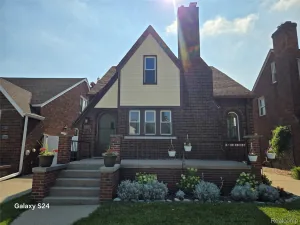
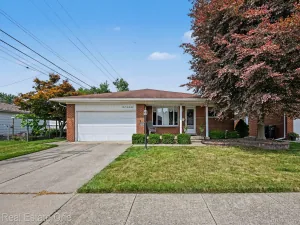
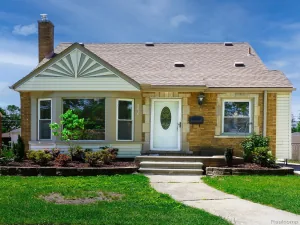
Gracefully showcasing timeless brick architecture and exceptional curb appeal, this captivating Cape Cod welcomes you with lush landscaping, charming architectural details, and an inviting presence. Inside, beautifully proportioned living spaces are filled with natural light, creating an atmosphere of warmth and sophistication. A striking fireplace anchors the elegant living room, while the expansive family room offers a seamless setting for entertaining or quiet evenings at home. The thoughtfully designed floor plan flows effortlessly through the formal dining area, bright breakfast nook, and beautifully appointed kitchen featuring crisp cabinetry, abundant workspace, and classic finishes.
Designed for both comfort and versatility, the residence offers generously sized bedrooms, well-appointed baths, and a dedicated study perfectly suited for a home office, library, or creative space. The upper-level primary retreat provides a peaceful escape, while the unfinished lower level presents exceptional opportunities for customization, storage, or future expansion to suit your lifestyle.
The private backyard creates a tranquil outdoor setting surrounded by mature greenery, offering inviting spaces for outdoor dining, gardening, or simply enjoying the changing seasons. Ideally positioned in Allen Park with convenient access to parks, shopping, dining, and commuter routes, this distinguished residence presents a rare opportunity to own a home where timeless character, generous living spaces, and enduring style come together beautifully.
Designed for both comfort and versatility, the residence offers generously sized bedrooms, well-appointed baths, and a dedicated study perfectly suited for a home office, library, or creative space. The upper-level primary retreat provides a peaceful escape, while the unfinished lower level presents exceptional opportunities for customization, storage, or future expansion to suit your lifestyle.
The private backyard creates a tranquil outdoor setting surrounded by mature greenery, offering inviting spaces for outdoor dining, gardening, or simply enjoying the changing seasons. Ideally positioned in Allen Park with convenient access to parks, shopping, dining, and commuter routes, this distinguished residence presents a rare opportunity to own a home where timeless character, generous living spaces, and enduring style come together beautifully.
Property Details
Price:
$285,000
MLS #:
20261054454
Status:
Active
Beds:
3
Baths:
2
Type:
Single Family
Subtype:
SingleFamilyResidence
Subdivision:
ALLEN MANOR SUB
Neighborhood:
area05141allenpark
Listed Date:
Jul 20, 2026
Finished Sq Ft:
2,082
Year Built:
1929
See this Listing
Schools
School District:
AllenPark
Interior
Above Grade Finished Area
2082
Bathrooms
2 Full Bathrooms
Cooling
Ceiling Fans
Heating
Baseboard, Hot Water, Natural Gas
Levels
Two
Exterior
Architectural Style
CapeCod
Construction Materials
Brick
Exterior Features
Lighting
Garage Spaces
1
Parking Features
OneCarGarage, Detached
Financial
Taxes
$7,901
Map
Community
- Address8911 Manor Avenue Allen Park MI
- SubdivisionALLEN MANOR SUB
- CityAllen Park
- CountyWayne
- Zip Code48101
Subdivisions in Allen Park
- A LOUIS O CONNOR GREATER DETROIT SUB 1
- A LOUIS O CONNOR GREATER DETROIT SUB 2
- AIRPORT PARK SUB
- ALLEN BLVD HIGHLANDS SUB
- ALLEN GROVE SUB
- ALLEN ROAD HIGHLANDS SUB
- ALLEN ROAD LAPHAM SCHOOL SUB
- ALLEN-WICK SUB
- ARNO GARDENS SUB
- B A HORGER RE-SUB
- BRODY MOORE ROAD SUB 2
- C W HARRAH ALLEN ROAD SUB
- C W HARRAH CHAMPAIGN ROAD SUB
- CREASCENT VIEW SUB
- DASHER ESTATES SUB – ALLEN PARK
- DEARBORN ECORSE TOWNLINE SUB
- DEARBORN ECORSE TOWNLINE SUB 1
- DEARBORN ECORSE TOWNLINE SUB 2
- DEARBORN ECORSE TOWNLINE SUB NO 2
- DIANA GARDENS SUB 2 – ALLEN PARK
- DIANA GARDENS SUB 3 – ALLEN PARK
- HAMILTON AVE SUB
- HARRAH THREE MILE SUB
- HARRAH THREE MILE SUB 1
- LIE-NOR LAWN SUB
- LINCOLNLAWN SUB-ALLEN PARK
- MADELINE B SUB 3
- MARSTEN ESTATES SUB 2
- MEHLING SUB 4
- MELVINDALE PARK SUB 1-ALLEN PARK
- MERCEDES PARK SUB
- OUTER DRIVE AUTOPARK SUB-ALLEN PARK
- PLEASANT ACRES SUB
- PLEASANT ACRESS SUB
- REPLAT 2 OF WAYNE COUNTY CONDO SUB PLAN 666
- REPLAT 3 OF WAYNE COUNTY CONDO SUB PLAN 272
- REPLAT NO 2 OF WAYNE COUNTY CONDO SUB PLAN NO 666
- ROBINSON GARDENS SUB
- RUTH PARK SUB
- SCHAFER LITTLE FARMS SUB
- SMOKLER PARK SUB
- SOUTHFIELD VERNOR ESTATES SUB
- STATE ALLEN PARK SUB
- STATE ALLEN PARK SUB 1
- STERLING PARK SUB
- STERLING PARK SUB 1
- WAYNE COUNTY CONDO SUB PLAN 279 UNIVERSITY PLACE
- WEBER HEIGHTS SUB
Market Summary
Current real estate data for Single Family in Allen Park as of Jul 25, 2026
67
Single Family Listed
49
Avg DOM
142
Avg $ / SqFt
$234,057
Avg List Price
Property Summary
- Located in the ALLEN MANOR SUB subdivision, 8911 Manor Avenue Allen Park MI is a Single Family for sale in Allen Park, MI, 48101. It is listed for $285,000 and features 3 beds, 2 baths, and has approximately 2,082 square feet of living space, and was originally constructed in 1929. The current price per square foot is $137. The average price per square foot for Single Family listings in Allen Park is $142. The average listing price for Single Family in Allen Park is $234,057. To schedule a showing of MLS#20261054454 at 8911 Manor Avenue in Allen Park, MI, contact your LoChirco Realty, LLC agent at 586-321-9997.
Similar Listings Nearby

8911 Manor Avenue
Allen Park, MI