
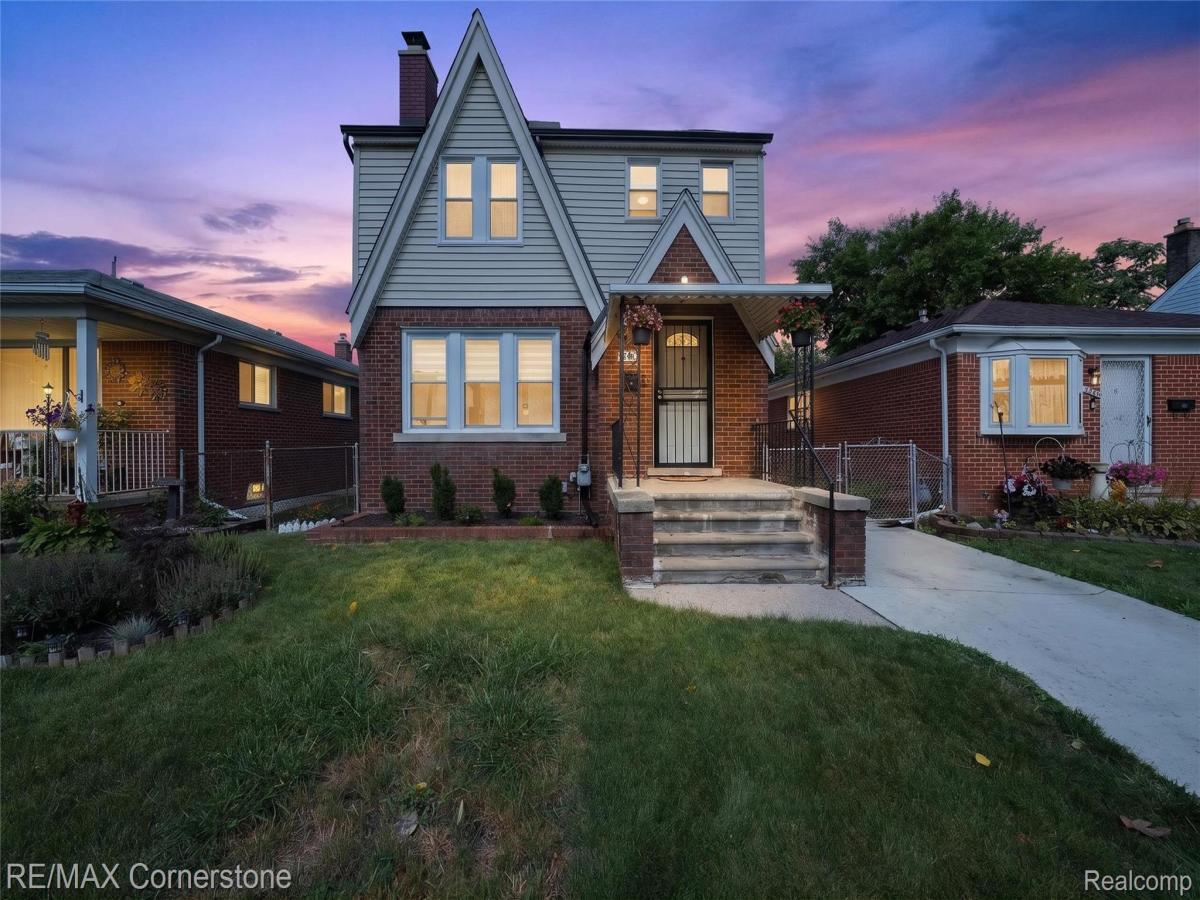
Open House rescheduled to Sunday 9/27 from 130-330pm! For showings please contact (313) 806-8713. Move-in ready with added buyer incentives! Seller is offering a one-year home warranty and up to $400 toward the buyer’s home inspection cost at closing. Ask about potential down-payment assistance programs available to qualified buyers.
This beautifully updated 3-bedroom, 2.5-bath home offers plenty of character, modern updates, and additional living space. The main level features updated flooring, fresh paint, updated lighting, an updated kitchen with stainless steel appliances, a cozy breakfast nook, and a gas fireplace. Upstairs, you’ll find a versatile flex space perfect for a home office, sitting area, or additional living space.
The finished basement adds even more usable space with two large bonus rooms, an updated full bathroom, and plenty of storage. Major improvements include new PEX plumbing, a new water service line, newer hot water heater, new gutters, updated bathrooms with new plumbing fixtures, new interior doors, new front and security doors, new basement glass-block windows, and a newer concrete driveway.
Outside, enjoy a private backyard featuring new concrete, a gazebo, refreshed landscaping, and updated exterior lighting. Stainless steel kitchen appliances, washer and dryer, and portable high-efficiency A/C units are included. With extensive updates already completed and valuable buyer incentives, this home is ready for its next owner
This beautifully updated 3-bedroom, 2.5-bath home offers plenty of character, modern updates, and additional living space. The main level features updated flooring, fresh paint, updated lighting, an updated kitchen with stainless steel appliances, a cozy breakfast nook, and a gas fireplace. Upstairs, you’ll find a versatile flex space perfect for a home office, sitting area, or additional living space.
The finished basement adds even more usable space with two large bonus rooms, an updated full bathroom, and plenty of storage. Major improvements include new PEX plumbing, a new water service line, newer hot water heater, new gutters, updated bathrooms with new plumbing fixtures, new interior doors, new front and security doors, new basement glass-block windows, and a newer concrete driveway.
Outside, enjoy a private backyard featuring new concrete, a gazebo, refreshed landscaping, and updated exterior lighting. Stainless steel kitchen appliances, washer and dryer, and portable high-efficiency A/C units are included. With extensive updates already completed and valuable buyer incentives, this home is ready for its next owner
Property Details
Price:
$230,000
MLS #:
20261071618
Status:
Active
Beds:
3
Baths:
3
Type:
Single Family
Subtype:
SingleFamilyResidence
Subdivision:
LONGTIN-DIX SUB
Neighborhood:
area05143lincolnpark
Listed Date:
Sep 4, 2026
Finished Sq Ft:
1,826
Year Built:
1929
See this Listing
Schools
School District:
LincolnPark
Interior
Above Grade Finished Area
1177
Appliances
Dishwasher, Dryer, FreeStandingRefrigerator, GasCooktop, Washer
Bathrooms
2 Full Bathrooms, 1 Half Bathroom
Below Grade Finished Area
649
Heating
Baseboard, Hot Water, Natural Gas
Levels
Two
Exterior
Architectural Style
Colonial
Construction Materials
Brick, Vinyl Siding
Garage Spaces
2
Parking Features
TwoCarGarage, Detached
Financial
Taxes
$4,408
Map
Community
- Address4040 Longtin Avenue Lincoln Park MI
- SubdivisionLONGTIN-DIX SUB
- CityLincoln Park
- CountyWayne
- Zip Code48146
Subdivisions in Lincoln Park
- 1/4 SEC 26 T T A T DEEDS
- A LOUIS O’CONNORS GODDARD-FORT RE-SUB
- ASSR’S FORT SUPERHIGHWAY SUB NO 3
- ASSR’S FORT SUPERHIGHWAY SUB NO 8
- ASSRS FORT SUPERHIGHWAY SUB 12
- ASSRS FORT SUPERHIGHWAY SUB 3
- DIX BLVD VILLAS SUB – LINCOLN PARK
- DIX BOULEVARD VILLAS SUB – LINCOLN PK
- DIX CHAMPAIGN PARK SUB
- DIX-FORD SUB
- DIX-LOG CABIN SUB
- DUPLEX AVE SUB
- ELMWOOD HEIGHTS SUB
- ELMWOOD MANOR SUB 1
- ELMWOOD PARK SUB
- ELMWOOD PARK SUB 2
- ELMWOOD PARK SUB NO 2
- EMMON ORCHARD SUB 1
- EMMON ORCHARD SUB 2
- EMMON ORCHARD SUB NO 1
- EMPIRE PARK SUB
- FORD CASTLE ESTATES SUB
- FORT ST SCHOOL SUB
- FORT SUPERHIGHWAY
- FREDERICK-ROBERTS-MCKENNY REALTY CO SUB P C 118
- FREDERICK-ROBERTS-MCKENNY REALTY CO SUB P C 43
- GARFIELD PARK SUB
- GEO P EMRICK MAPLELAWN SUB
- GODDARD-DIX PARK SUB
- HOLLYWOOD GARDENS SUB
- HOLLYWOOD PARK SUB
- HOMESTEAD GARDENS SUB
- HOMESTEAD VILLA SUB 1
- HOMEVILLE SUB
- LINCOLN PARK ASSR’S PLAT NO 3
- LINCOLN PARK MANOR 1-LINCOLN PARK
- LINCOLN PARK MANOR NO 1-LINCOLN PARK
- LINCOLN PARK MANOR-LINCOLN PARK
- LINCOLN PARK SUB 1
- LINCOLN PARK SUB 2
- LINCOLN PARK SUB NO 2
- LINCOLN PARK URBAN RENEWAL REP 2
- LINCOLNSHIRE SUB 3-LINCOLN PARK
- LINCOLNSHIRE SUB NO 3-LINCOLN PARK
- LINCOLNSHIRE SUB-LINCOLN PARK
- LONGTIN ESTATES SUB
- LOUIS J HOFFMAN DIX AVE SUB
- MAPLELAWN
- MARION MANOR SUB
- MAX M LUBLIN SUB
- MEYER PARK PLAZA SUB
- MUNICIPAL PARK SUB
- NIXON DIX AVE SUB
- OAKLAWN SUB
- OCONNOR & HARRISON CLOVERLAWN SUB
- OCONNOR & HARRISON MAPLELAWN SUB
- PARKHURST SUB
- PENN OUTER DRIVE SUB
- PENNSYLVANIA GARDENS SUB
- PENNSYLVANIA LINCOLNSHIRE SUB
- ROBINWOOD SUB
- SUBURBAN PARK SUB
- WASHINGTON PARK SUB
Market Summary
Current real estate data for Single Family in Lincoln Park as of Sep 22, 2026
118
Single Family Listed
97
Avg DOM
134
Avg $ / SqFt
$193,141
Avg List Price
Property Summary
- Located in the LONGTIN-DIX SUB subdivision, 4040 Longtin Avenue Lincoln Park MI is a Single Family for sale in Lincoln Park, MI, 48146. It is listed for $230,000 and features 3 beds, 3 baths, and has approximately 1,826 square feet of living space, and was originally constructed in 1929. The current price per square foot is $126. The average price per square foot for Single Family listings in Lincoln Park is $134. The average listing price for Single Family in Lincoln Park is $193,141. To schedule a showing of MLS#20261071618 at 4040 Longtin Avenue in Lincoln Park, MI, contact your LoChirco Realty, LLC agent at 586-321-9997.
Similar Listings Nearby


4040 Longtin Avenue
Lincoln Park, MI