
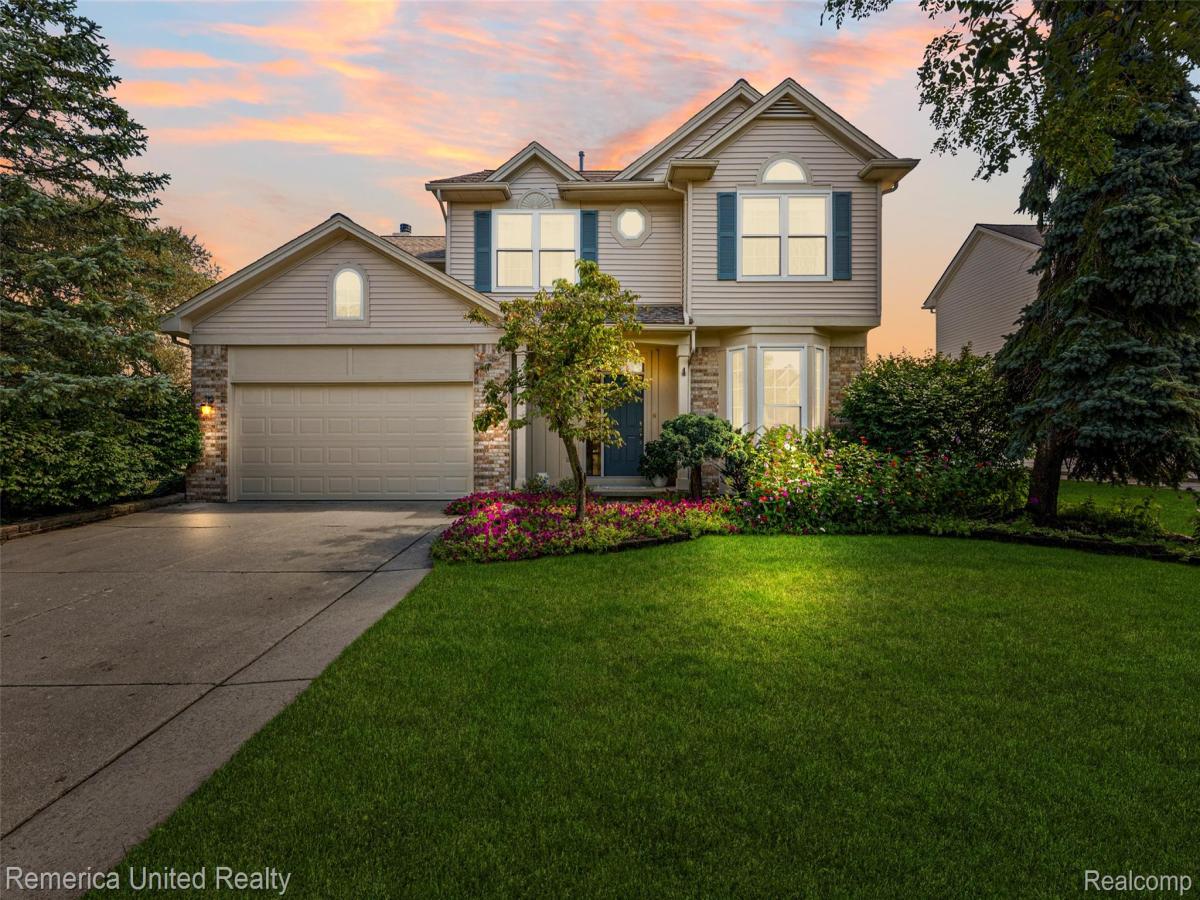
Beautiful Trotters Point Colonial backing to the community park with tennis courts, playground, walking trails and nature ponds! This move-in-ready home offers numerous updates, a private backyard and BRAND-NEW ROOF (2026).
Step inside to oak hardwood floors and a spacious, functional floor plan. The updated kitchen features granite countertops, stainless steel appliances, a tiled backsplash, abundant cabinetry, a center island and casual dining area overlooking the backyard. A butler’s pantry adds extra storage and a convenient workspace or coffee bar.
The family room features a tiered vaulted ceiling, gas fireplace with ceramic surround, French doors and beautiful backyard views. The formal dining room opens to the living room with a bow window and built-in bookshelves—perfect for relaxing, reading or a home office. Upstairs, the spacious primary suite offers a vaulted ceiling, ceiling fan, large walk-in closet and peaceful backyard views. The primary bath features dual vanities, a Jacuzzi tub and an updated shower with Euro-style glass sliding door. Three additional bedrooms offer generous closets, vaulted ceilings and decorative niches. Updated hall bath includes dual vanities, updated fixtures and full tile shower surround.
The finished basement adds valuable living space with a second family/entertainment area, dedicated craft space, workshop area and abundant storage. Additional features include a ceramic-tiled mudroom, water softener, sump pump, Lennox furnace, 2019 water heater and 2021 electronic air cleaner. Outside, enjoy the large wood deck with decorative lighting, private backyard and stunning mature sugar maple—all just steps from the community park. Nothing to do but move in and enjoy!
Step inside to oak hardwood floors and a spacious, functional floor plan. The updated kitchen features granite countertops, stainless steel appliances, a tiled backsplash, abundant cabinetry, a center island and casual dining area overlooking the backyard. A butler’s pantry adds extra storage and a convenient workspace or coffee bar.
The family room features a tiered vaulted ceiling, gas fireplace with ceramic surround, French doors and beautiful backyard views. The formal dining room opens to the living room with a bow window and built-in bookshelves—perfect for relaxing, reading or a home office. Upstairs, the spacious primary suite offers a vaulted ceiling, ceiling fan, large walk-in closet and peaceful backyard views. The primary bath features dual vanities, a Jacuzzi tub and an updated shower with Euro-style glass sliding door. Three additional bedrooms offer generous closets, vaulted ceilings and decorative niches. Updated hall bath includes dual vanities, updated fixtures and full tile shower surround.
The finished basement adds valuable living space with a second family/entertainment area, dedicated craft space, workshop area and abundant storage. Additional features include a ceramic-tiled mudroom, water softener, sump pump, Lennox furnace, 2019 water heater and 2021 electronic air cleaner. Outside, enjoy the large wood deck with decorative lighting, private backyard and stunning mature sugar maple—all just steps from the community park. Nothing to do but move in and enjoy!
Property Details
Price:
$550,000
MLS #:
20261073732
Status:
Active
Beds:
4
Baths:
3
Type:
Single Family
Subtype:
SingleFamilyResidence
Subdivision:
TROTTERS POINTE OCCPN 951
Neighborhood:
area02211lyontwp
Listed Date:
Sep 12, 2026
Finished Sq Ft:
3,100
Year Built:
1998
See this Listing
Schools
School District:
SouthLyon
Interior
Above Grade Finished Area
2400
Bathrooms
2 Full Bathrooms, 1 Half Bathroom
Below Grade Finished Area
700
Cooling
Ceiling Fans, Central Air
Heating
Forced Air, Natural Gas
Interior Features
HighSpeedInternet
Laundry Features
Laundry Room
Levels
Two
Exterior
Architectural Style
Colonial
Attached Garage YN
1
Community Features
Sidewalks, Tennis Courts
Construction Materials
Brick, Vinyl Siding
Exterior Features
Tennis Courts
Garage Spaces
2.5
Parking Features
TwoandHalfCarGarage, Attached, DirectAccess, ElectricityinGarage, GarageDoorOpener
Patio And Porch Features
Deck, Porch
Roof
Asphalt
Financial
HOA Fee
$300
HOA Fee Frequency
Annually
Taxes
$7,868
Map
Community
- Address1030 Shetland Drive South Lyon MI
- SubdivisionTROTTERS POINTE OCCPN 951
- CitySouth Lyon
- CountyOakland
- Zip Code48178
Subdivisions in South Lyon
- ANDOVER CREEK 1
- ANDOVER CREEK NORTH
- ASSR’S PLAT NO 1 – CITY OF SOUTH LYON
- ASSRS 2 – CITY OF SOUTH LYON
- BROOKFIELD HOMES 2
- BROOKWOOD VILLAGE CONDO OCCPN 1735
- CALKINS KINGSLEY ADD
- CARRIAGE TRACE CONDO
- CHARLESTON PARK CONDO OCCPN 1738
- COLONIAL ACRES SUB
- COLONIAL ACRES SUB NO 2
- ENGLISH
- ESTATES AT HUTSFIELD CONDO OCCPN 2236
- EVERGREEN COURT OCCPN 1114
- FIELDSTONE
- LAFAYETTE WOODS OCCPN 1088
- LEXINGTON PLACE CONDO OCCPN 1743
- LOVEWELL PARK
- LYON BOULEVARDNO 2
- LYON GARDENS
- ORCHARD EDGE ESTATES
- PRINCETON SQUARE OCCPN 1125
- QUAIL RUN OF SOUTH LYON OCCPN 890
- SOUTHRIDGE BLDG 23
- SOUTHRIDGE CONDO OCCP 593
- TROTTERS POINTE OCCPN 951
- VILLAGE AT EAGLE HEIGHTS OCCPN 795
Market Summary
Current real estate data for Single Family in South Lyon as of Sep 22, 2026
41
Single Family Listed
85
Avg DOM
179
Avg $ / SqFt
$415,227
Avg List Price
Property Summary
- Located in the TROTTERS POINTE OCCPN 951 subdivision, 1030 Shetland Drive South Lyon MI is a Single Family for sale in South Lyon, MI, 48178. It is listed for $550,000 and features 4 beds, 3 baths, and has approximately 3,100 square feet of living space, and was originally constructed in 1998. The current price per square foot is $177. The average price per square foot for Single Family listings in South Lyon is $179. The average listing price for Single Family in South Lyon is $415,227. To schedule a showing of MLS#20261073732 at 1030 Shetland Drive in South Lyon, MI, contact your LoChirco Realty, LLC agent at 586-321-9997.
Similar Listings Nearby

1030 Shetland Drive
South Lyon, MI