
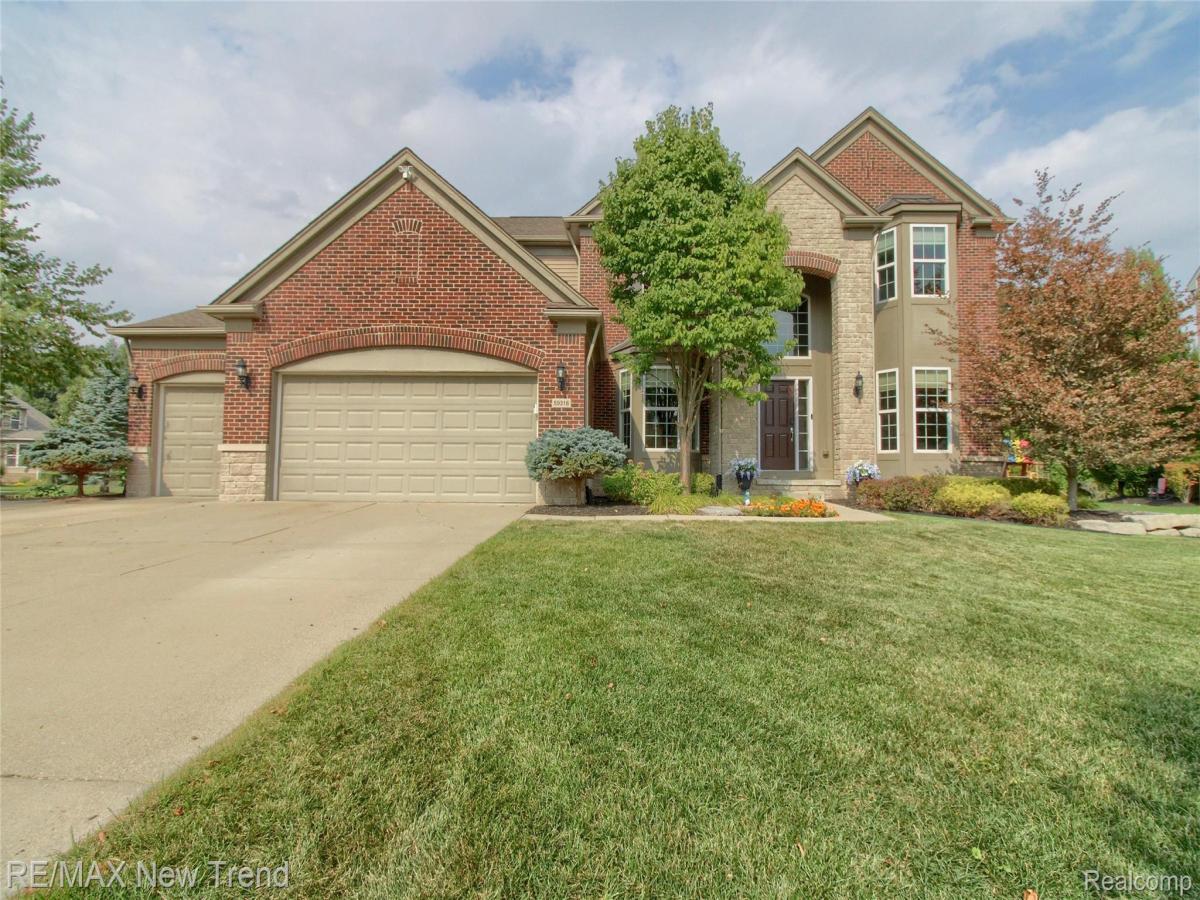
Welcome to a thoughtfully upgraded home designed for comfort, entertaining and flexible living. The main level features 9-foot ceilings, a chef-friendly kitchen with double wall ovens, an upgraded 36-inch gas range, pot filler, specialty storage and smart cabinet lighting, plus a gas fireplace and smart lighting in the family room. Upstairs, the primary suite offers a spa-inspired shower with body jets and a garden tub, while all bedrooms feature added recessed lighting, ceiling fans and smart lighting. The laundry room includes a utility sink, extensive cabinetry, shelving and a folding counter.
This home offers a finished lower level with a full second kitchen, full bath, family room, bar and versatile gym/dance room that can be adapted for bedroom use—ideal for multigenerational living, guests or additional private space. This space truly sets this home apart, combining everyday functionality with the flexibility to adapt as your needs change.
Enjoy an extended-depth three-car garage with room for large trucks and SUVs, hot and cold water connections, recessed lighting, shelving and a workbench. Smart-home features include Google-controlled lighting, remote garage access and camera monitoring, video doorbell, smart front-door lock and security-focused exterior lighting.
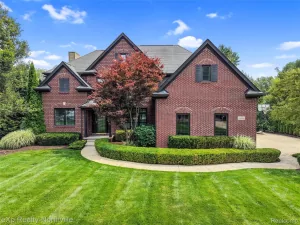
Outdoor living shines with a brick-paver patio and built-in fireplace, plus a brick-paver walkaround connecting the backyard to the front yard. A weather-responsive smart irrigation system adds convenience. This home is a rare combination of upgrades, smart-home convenience, storage and versatile living space.
This home offers a finished lower level with a full second kitchen, full bath, family room, bar and versatile gym/dance room that can be adapted for bedroom use—ideal for multigenerational living, guests or additional private space. This space truly sets this home apart, combining everyday functionality with the flexibility to adapt as your needs change.
Enjoy an extended-depth three-car garage with room for large trucks and SUVs, hot and cold water connections, recessed lighting, shelving and a workbench. Smart-home features include Google-controlled lighting, remote garage access and camera monitoring, video doorbell, smart front-door lock and security-focused exterior lighting.
Outdoor living shines with a brick-paver patio and built-in fireplace, plus a brick-paver walkaround connecting the backyard to the front yard. A weather-responsive smart irrigation system adds convenience. This home is a rare combination of upgrades, smart-home convenience, storage and versatile living space.
Property Details
Price:
$699,900
MLS #:
20261068697
Status:
Active
Beds:
4
Baths:
5
Type:
Single Family
Subtype:
SingleFamilyResidence
Subdivision:
PINEHURST ACRES CONDO OCCPN 1887
Neighborhood:
area02211lyontwp
Listed Date:
Aug 27, 2026
Finished Sq Ft:
4,335
Year Built:
2012
See this Listing
Schools
School District:
SouthLyon
Interior
Above Grade Finished Area
3135
Appliances
BuiltInElectricOven, Dishwasher, DoubleOven, Dryer, ElectricCooktop, FreeStandingElectricOven, FreeStandingFreezer, FreeStandingRefrigerator, Humidifier, Microwave, Washer, WineCooler, WaterSoftenerOwned
Bathrooms
4 Full Bathrooms, 1 Half Bathroom
Below Grade Finished Area
1200
Cooling
Ceiling Fans, Central Air
Heating
Forced Air, Natural Gas
Interior Features
EntranceFoyer, ProgrammableThermostat, SoundSystem
Laundry Features
Electric Dryer Hookup, Gas Dryer Hookup, Laundry Room
Levels
Two
Exterior
Architectural Style
Colonial
Community Features
Clubhouse, Sidewalks
Construction Materials
Brick, Vinyl Siding
Exterior Features
Lighting
Garage Spaces
3
Parking Features
ThreeCarGarage, Attached, DirectAccess, ElectricityinGarage
Patio And Porch Features
Porch
Roof
Asphalt
Window Features
Egress Windows, Energy Star Qualified Windows
Financial
Map
Community
- Address59318 Peters Barn Drive Lyon MI
- SubdivisionPINEHURST ACRES CONDO OCCPN 1887
- CityLyon
- CountyOakland
- Zip Code48178
Market Summary
Current real estate data for Single Family in Lyon as of Aug 30, 2026
112
Single Family Listed
75
Avg DOM
225
Avg $ / SqFt
$692,029
Avg List Price
Property Summary
- Located in the PINEHURST ACRES CONDO OCCPN 1887 subdivision, 59318 Peters Barn Drive Lyon MI is a Single Family for sale in Lyon, MI, 48178. It is listed for $699,900 and features 4 beds, 5 baths, and has approximately 4,335 square feet of living space, and was originally constructed in 2012. The current price per square foot is $161. The average price per square foot for Single Family listings in Lyon is $225. The average listing price for Single Family in Lyon is $692,029. To schedule a showing of MLS#20261068697 at 59318 Peters Barn Drive in Lyon, MI, contact your LoChirco Realty, LLC agent at 586-321-9997.
Similar Listings Nearby

59318 Peters Barn Drive
Lyon, MI