
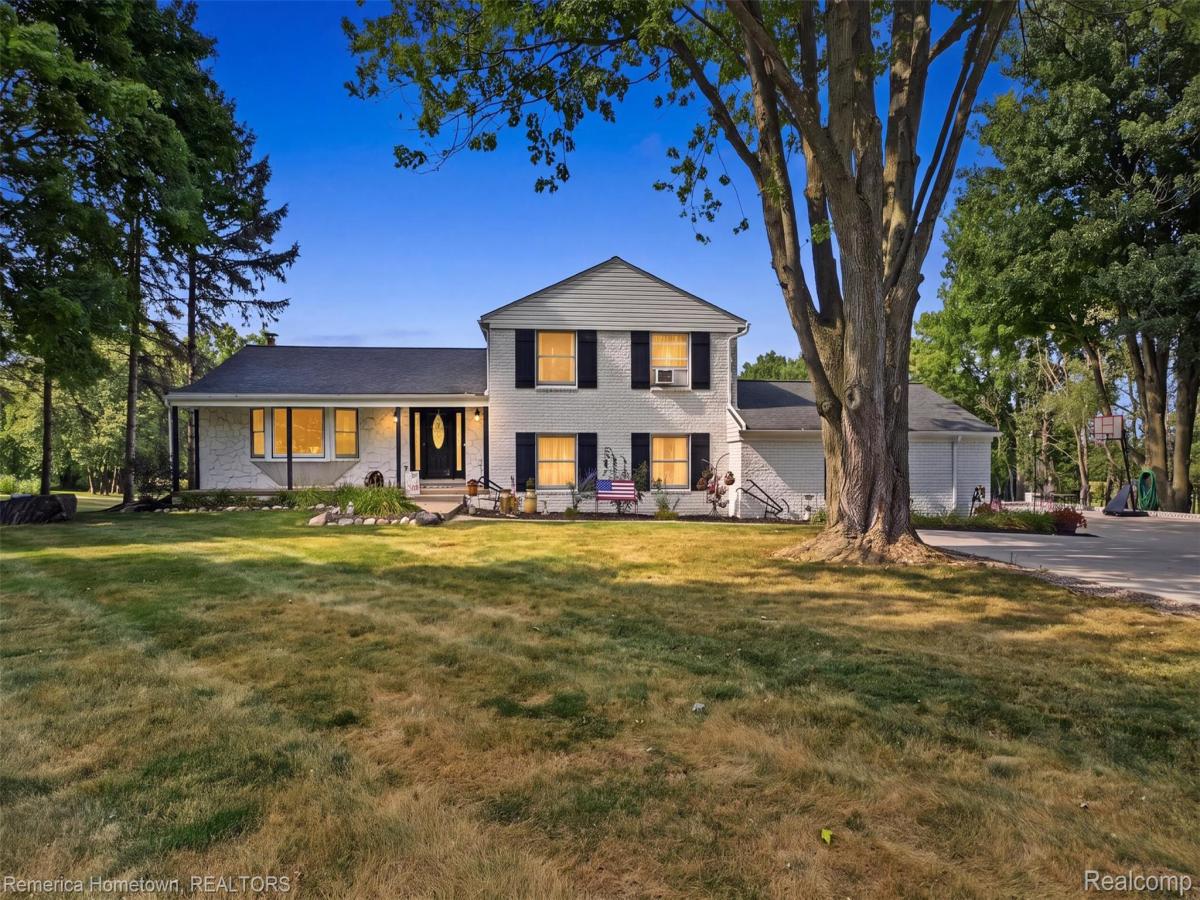
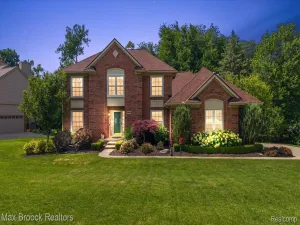
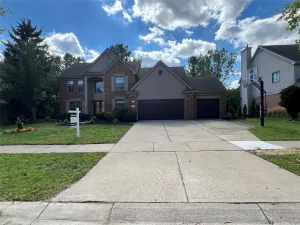
Wow, what a find! Gorgeous well maintained, nicely appointed 3-4 bedroom 2 1/2 bath home. Peaceful, private setting, on 3 acres. In an area of large expensive/expansive residents. Driving up the long private tree lined paved drive way to your new home experience a quiet lush setting. Walking thru the front door from the covered front porch you will find a ceramic tiled foyer leading to an updated kitchen with stainless steal appliances, movable center island, updated counter tops overlooking the great room with a stonewall fireplace. Formal dining room with Waterford chandelier and door to the deck. Living room with large bay window. Great room with natural or gas fireplace and wall mounted T V. Primary bedroom with an updated on suite which includes tiled stand up shower, wall mounted flat screen TV and large closets. 2 additional good sized bedrooms. Updated baths, flooring, ceiling fans, hardwood interior doors, lighting & more. Den or study with attached 1/2 bath. Large windows and wood accent wall. Updated electrical features electrical switch and natural gas plumed outside the back door allowing a generator hook up. Also features an awesome 16′ x 23′ barn/garage including a loft, heat, electricity and an overhead door with opener. There’s a newer covered attached lean to & a large raised garden. Huge 28.6 x 18.2ft. Trex deck with room for outdoor tables and lounge chairs surround the beautiful pool with new pump, including a concrete patio overlooking the expansive yard, with room for another outdoor lounge area. Large Quad level home with a finished basement, more than ample built in storage space. Plus a laundry room and mechanicals. Also includes a 2 car attached side entry heated garage, with door opener. Newer drive and parking pad w/ ample room for several vehicles , Nicely manicured estate sized lawn with room to roam. Large sand play area and plenty of room for a fire pit. All while siding the golf course. Country serenity close to city amenities.
Property Details
Price:
$699,900
MLS #:
20261058985
Status:
Active
Beds:
3
Baths:
3
Type:
Single Family
Subtype:
SingleFamilyResidence
Neighborhood:
area02211lyontwp
Listed Date:
Aug 3, 2026
Finished Sq Ft:
3,000
Year Built:
1968
See this Listing
Schools
School District:
SouthLyon
Interior
Above Grade Finished Area
2500
Appliances
Dishwasher, Disposal, FreeStandingGasOven, FreeStandingRefrigerator, IceMaker, Microwave, StainlessSteelAppliances
Bathrooms
2 Full Bathrooms, 1 Half Bathroom
Below Grade Finished Area
500
Heating
Natural Gas, Oil, Zoned
Interior Features
EntranceFoyer, JettedTub
Laundry Features
Gas Dryer Hookup, Laundry Room, Washer Hookup
Levels
Quad Level
Exterior
Architectural Style
SplitLevel
Attached Garage YN
1
Construction Materials
Brick
Garage Spaces
2.5
Parking Features
TwoandHalfCarGarage, Attached, DirectAccess, ElectricityinGarage, HeatedGarage, GarageDoorOpener, SideEntrance
Patio And Porch Features
Covered, Deck, Porch
Roof
Asphalt
Financial
Taxes
$5,379
Map
Community
- Address54260 9 Mile Road Lyon MI
- CityLyon
- CountyOakland
- Zip Code48167
Market Summary
Current real estate data for Single Family in Lyon as of Sep 22, 2026
108
Single Family Listed
80
Avg DOM
220
Avg $ / SqFt
$711,950
Avg List Price
Property Summary
- 54260 9 Mile Road Lyon MI is a Single Family for sale in Lyon, MI, 48167. It is listed for $699,900 and features 3 beds, 3 baths, and has approximately 3,000 square feet of living space, and was originally constructed in 1968. The current price per square foot is $233. The average price per square foot for Single Family listings in Lyon is $220. The average listing price for Single Family in Lyon is $711,950. To schedule a showing of MLS#20261058985 at 54260 9 Mile Road in Lyon, MI, contact your LoChirco Realty, LLC agent at 586-321-9997.
Similar Listings Nearby


54260 9 Mile Road
Lyon, MI