
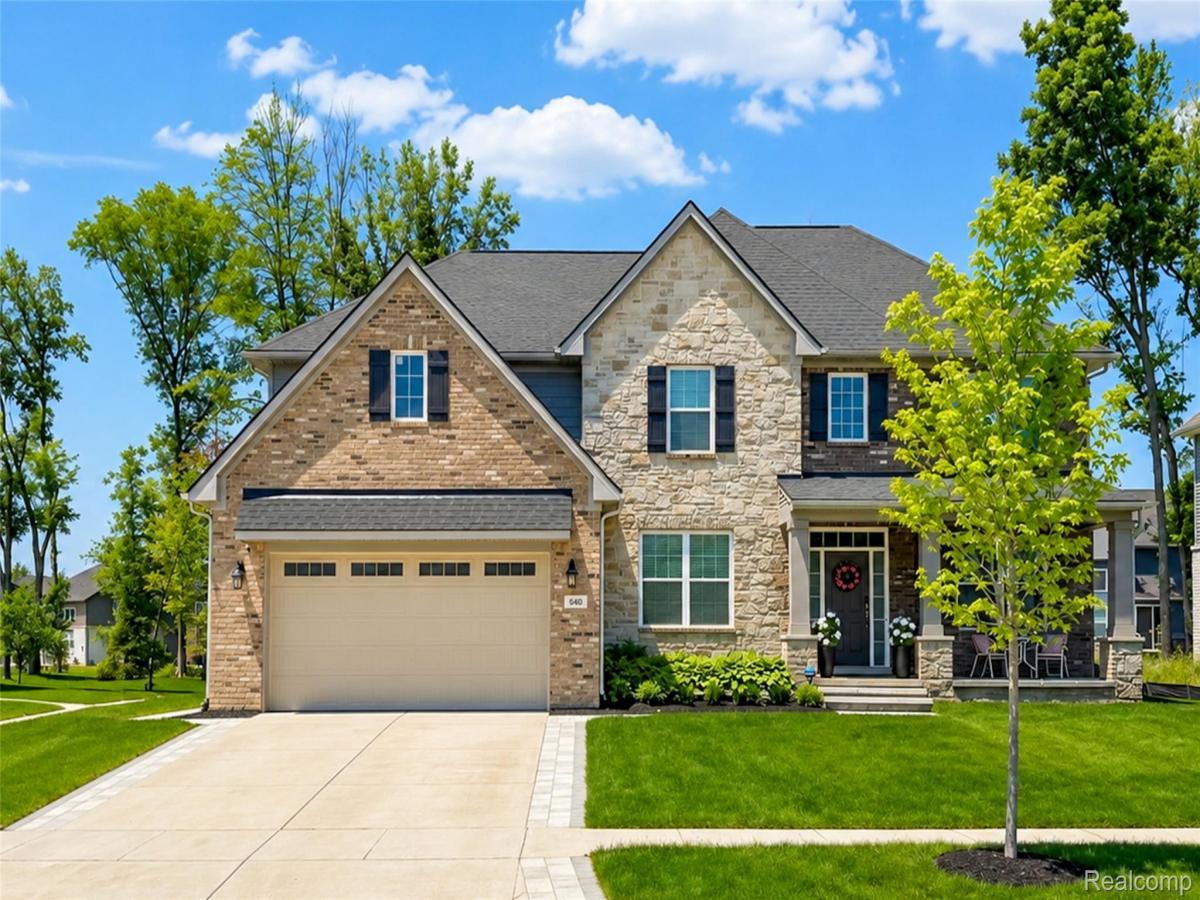
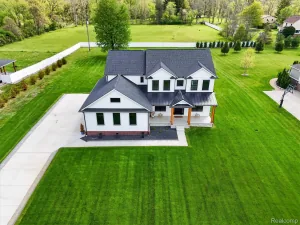
Experience sunrise on an east-facing porch and unforgettable evenings on a stunning 832 sq ft paver patio with a built-in fireplace. This beautifully upgraded 2023 colonial offers 4 bedrooms, 3 full baths, and 3,286 sq ft of bright, modern living on a premium 0.26-acre lot.
A two-story foyer leads to a soaring 16-ft great room filled with natural light. The chef’s kitchen features quartz countertops, painted cabinetry, a large island, upgraded Whirlpool appliances, and a walk-in butler’s pantry. A flexible first-floor office (optional 5th bedroom), full bath, and dedicated laundry add convenience. Upstairs, the elite primary suite includes a luxury glass-enclosed shower, soaking tub, dual vanities, and a spacious walk-in closet. Secondary bedrooms are generously sized and comfortable. Outside, enjoy a professionally designed paver patio with a built-in fireplace, curated rose beds, and an extended driveway walkway – an exceptional outdoor living space for gatherings or quiet evenings. The tall-wall 1,794 sq ft basement offers outstanding potential for future finishing, recreation, or storage. With premium finishes, thoughtful upgrades, and exceptional curb appeal, this home delivers comfort, sophistication, and modern luxury. A must-see.
A two-story foyer leads to a soaring 16-ft great room filled with natural light. The chef’s kitchen features quartz countertops, painted cabinetry, a large island, upgraded Whirlpool appliances, and a walk-in butler’s pantry. A flexible first-floor office (optional 5th bedroom), full bath, and dedicated laundry add convenience. Upstairs, the elite primary suite includes a luxury glass-enclosed shower, soaking tub, dual vanities, and a spacious walk-in closet. Secondary bedrooms are generously sized and comfortable. Outside, enjoy a professionally designed paver patio with a built-in fireplace, curated rose beds, and an extended driveway walkway – an exceptional outdoor living space for gatherings or quiet evenings. The tall-wall 1,794 sq ft basement offers outstanding potential for future finishing, recreation, or storage. With premium finishes, thoughtful upgrades, and exceptional curb appeal, this home delivers comfort, sophistication, and modern luxury. A must-see.
Property Details
Price:
$719,900
MLS #:
20261066221
Status:
Active
Beds:
4
Baths:
3
Type:
Single Family
Subtype:
SingleFamilyResidence
Subdivision:
CHARLESTON PARK II CONDO
Neighborhood:
area02211lyontwp
Listed Date:
Aug 19, 2026
Finished Sq Ft:
3,286
Year Built:
2022
See this Listing
Schools
School District:
SouthLyon
Interior
Above Grade Finished Area
3286
Appliances
Dishwasher, DoubleOven, Dryer, FreeStandingRefrigerator, GasCooktop, Microwave, RangeHood, Washer
Bathrooms
3 Full Bathrooms
Cooling
Central Air
Heating
Forced Air, Natural Gas
Laundry Features
Laundry Room
Levels
Two
Exterior
Architectural Style
Colonial
Attached Garage YN
1
Construction Materials
Brick, Other
Garage Spaces
2
Parking Features
TwoCarGarage, Attached
Patio And Porch Features
Patio, Porch
Financial
Map
Community
- Address640 Allegheny Drive South Lyon MI
- SubdivisionCHARLESTON PARK II CONDO
- CitySouth Lyon
- CountyOakland
- Zip Code48178
Subdivisions in South Lyon
- ANDOVER CREEK 1
- ANDOVER CREEK NORTH
- ASSR’S PLAT NO 1 – CITY OF SOUTH LYON
- ASSRS 2 – CITY OF SOUTH LYON
- BROOKFIELD HOMES 2
- BROOKWOOD VILLAGE CONDO OCCPN 1735
- CALKINS KINGSLEY ADD
- CARRIAGE TRACE CONDO
- CHARLESTON PARK CONDO OCCPN 1738
- COLONIAL ACRES SUB
- COLONIAL ACRES SUB NO 2
- ENGLISH
- ESTATES AT HUTSFIELD CONDO OCCPN 2236
- EVERGREEN COURT OCCPN 1114
- FIELDSTONE
- LAFAYETTE WOODS OCCPN 1088
- LEXINGTON PLACE CONDO OCCPN 1743
- LOVEWELL PARK
- LYON BOULEVARDNO 2
- LYON GARDENS
- ORCHARD EDGE ESTATES
- PRINCETON SQUARE OCCPN 1125
- QUAIL RUN OF SOUTH LYON OCCPN 890
- SOUTHRIDGE BLDG 23
- SOUTHRIDGE CONDO OCCP 593
- TROTTERS POINTE OCCPN 951
- VILLAGE AT EAGLE HEIGHTS OCCPN 795
Market Summary
Current real estate data for Single Family in South Lyon as of Aug 30, 2026
42
Single Family Listed
80
Avg DOM
179
Avg $ / SqFt
$440,064
Avg List Price
Property Summary
- Located in the CHARLESTON PARK II CONDO subdivision, 640 Allegheny Drive South Lyon MI is a Single Family for sale in South Lyon, MI, 48178. It is listed for $719,900 and features 4 beds, 3 baths, and has approximately 3,286 square feet of living space, and was originally constructed in 2022. The current price per square foot is $219. The average price per square foot for Single Family listings in South Lyon is $179. The average listing price for Single Family in South Lyon is $440,064. To schedule a showing of MLS#20261066221 at 640 Allegheny Drive in South Lyon, MI, contact your LoChirco Realty, LLC agent at 586-321-9997.
Similar Listings Nearby

640 Allegheny Drive
South Lyon, MI