

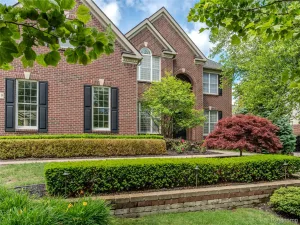
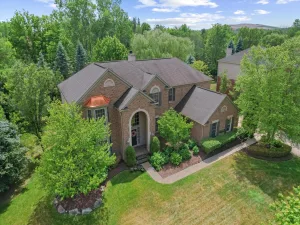
Welcome to this beautifully maintained home in the highly sought-after Tanglewood Golf Course community. Thoughtfully designed with an open and light-filled floor plan this home features over 5400 square feet of living space with soaring ceilings, expansive windows and elegant finishes throughout. The main level offers a desirable first-floor primary suite with a spacious ensuite bath and dual closets, a large great room with fireplace overlooking the backyard, a private library/home office and an elegant dining room with tray ceiling. Kitchen with a center island with bar seating, fireplace, kitchen nook and a butler’s pantry with wet bar connecting to the dining room. The open-concept layout is perfect for both everyday living and entertaining. Upstairs you’ll find an ensuite bedroom and two additional bedrooms adjoined by a private bath. The upstairs is completed with a large bonus room ideal for a playroom, second office or additional storage . The finished walkout lower level provides even more living space with a spacious recreation area, large bar and spa-inspired full bath. Step outside to the Trex decking from the upstairs or to the paver patio from the lower level all overlooking a beautiful backyard complete with a fire pit and mature arborvitaes providing added privacy. Offering the perfect blend of thoughtful design and exceptional indoor and outdoor living this home is ready for its next owners to enjoy.
Property Details
Price:
$899,900
MLS #:
20261054655
Status:
Active
Beds:
4
Baths:
6
Type:
Single Family
Subtype:
SingleFamilyResidence
Subdivision:
TANGLEWOOD GRENELEFE
Neighborhood:
area02211lyontwp
Listed Date:
Jul 16, 2026
Finished Sq Ft:
5,115
Year Built:
2002
See this Listing
Schools
School District:
SouthLyon
Interior
Above Grade Finished Area
3315
Appliances
ConvectionOven, Dishwasher, Disposal, Dryer, ElectricCooktop, FreeStandingRefrigerator, Humidifier, IceMaker, Microwave, SelfCleaningOven, VentedExhaustFan, Washer
Bathrooms
4 Full Bathrooms, 2 Half Bathrooms
Below Grade Finished Area
1800
Cooling
Ceiling Fans, Central Air
Heating
Forced Air, Natural Gas
Laundry Features
Laundry Room
Levels
One And One Half
Exterior
Architectural Style
CapeCod
Community Features
Clubhouse
Construction Materials
Brick
Exterior Features
Lighting
Garage Spaces
3
Parking Features
ThreeCarGarage, Attached, ElectricityinGarage, GarageDoorOpener, SideEntrance
Patio And Porch Features
Covered, Deck, Porch
Roof
Asphalt
Financial
HOA Fee
$600
HOA Fee Frequency
Annually
HOA Includes
MaintenanceGrounds, SnowRemoval
Taxes
$8,270
Map
Community
- Address54878 Grenelefe E Circle Lyon MI
- SubdivisionTANGLEWOOD GRENELEFE
- CityLyon
- CountyOakland
- Zip Code48178
Market Summary
Current real estate data for Single Family in Lyon as of Jul 19, 2026
126
Single Family Listed
77
Avg DOM
223
Avg $ / SqFt
$710,386
Avg List Price
Property Summary
- Located in the TANGLEWOOD GRENELEFE subdivision, 54878 Grenelefe E Circle Lyon MI is a Single Family for sale in Lyon, MI, 48178. It is listed for $899,900 and features 4 beds, 6 baths, and has approximately 5,115 square feet of living space, and was originally constructed in 2002. The current price per square foot is $176. The average price per square foot for Single Family listings in Lyon is $223. The average listing price for Single Family in Lyon is $710,386. To schedule a showing of MLS#20261054655 at 54878 Grenelefe E Circle in Lyon, MI, contact your LoChirco Realty, LLC agent at 586-321-9997.
Similar Listings Nearby
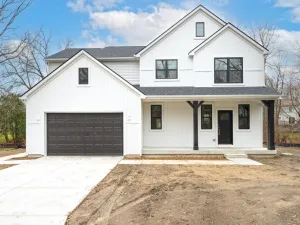


54878 Grenelefe E Circle
Lyon, MI