
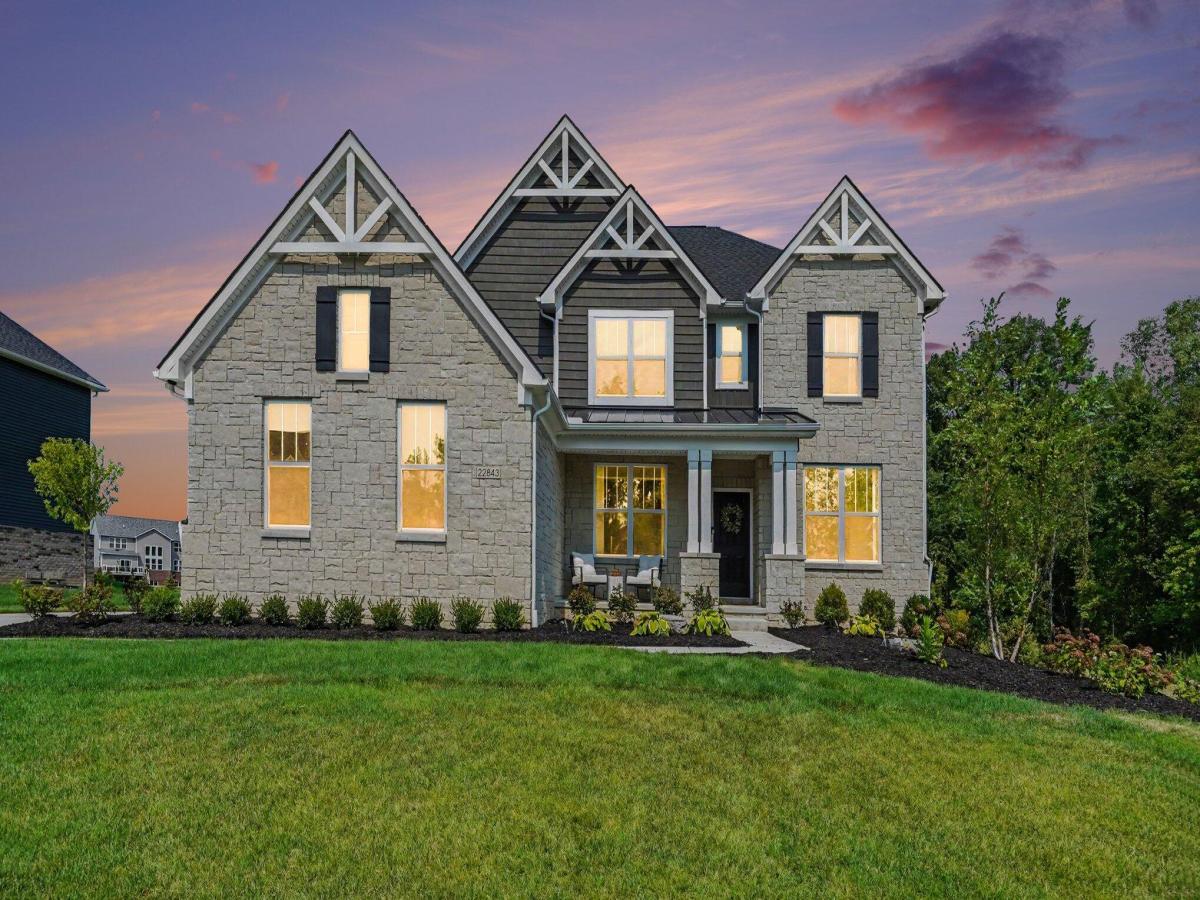
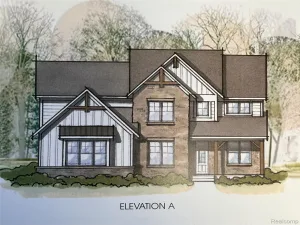
You will completely fall in love with this stunning 2024 built high-end home loaded with upgrades and featuring 5 bedrooms, 4-1/2 baths on one of the premium lots in the Meadows of Lyon! The moment you enter this 2 story home you can’t help but notice the open floorplan, high ceilings, engineered hardwood flooring, upgraded lighting, detailed moldings, and 2 story family room with gas fireplace with stone surround that is open to the high end chef’s delight kitchen. Kitchen features quartz countertops, SS appliances, custom maple cabinets, double oven, cooktop with vent hood, large pantry, and huge island for food prep and seating. The eat-in kitchen has convenient access to a formal dining room, and to a sunroom to enjoy the peaceful back yard! You will also welcome the study, plus additional office/flex space off the kitchen, half bath and first floor guest suite with a private full bath. Storage room off the hallway/mud room which also has built-ins keeps you organized. Enjoyaccess from the kitchen to the custom Trex deck with stairs leading to a large stunning stone patio with a built-in gas firepit, and outdoor speakers. The perfect spot to entertain friends and family. The upstairs features a huge primary suite with private bath with large walk-in shower, two separate vanities, and large walk-in closet. 3 more large bedrooms and 2 more full bathrooms, plus an open flex room, and desirable upstairs laundry room complete the spacious upstairs living space. Huge daylight basement that is pre-plumbed for a full bath, a 3 car side entry garage, professional landscaping, privacy with woods adjacent on one side of the lot, and so much more make this a dream home. Schedule your showing today, this home will not disappoint!
Property Details
Price:
$875,000
MLS #:
81026045045
Status:
Active
Beds:
5
Baths:
5
Type:
Single Family
Subtype:
SingleFamilyResidence
Subdivision:
WOODLANDS OF LYON
Neighborhood:
area02211lyontwp
Listed Date:
Aug 26, 2026
Finished Sq Ft:
3,569
Total Sq Ft:
5,747
Lot Size:
626,175,000 sqft / 0.33 acres (approx)
Year Built:
2024
See this Listing
Schools
School District:
SouthLyon
Interior
Above Grade Finished Area
3569
Appliances
Cooktop, Dishwasher, Disposal, DoubleOven, Dryer, Humidifier, Microwave, Refrigerator, Washer, WaterSoftenerOwned
Bathrooms
4 Full Bathrooms, 1 Half Bathroom
Cooling
Ceiling Fans, Central Air
Fireplaces Total
1
Flooring
Carpet, Simulated Wood, Tile
Heating
Forced Air, Natural Gas
Interior Features
Pantry, WindowTreatments
Laundry Features
Laundry Room, Sink, Upper Level
Exterior
Architectural Style
Colonial
Attached Garage YN
1
Community Features
Sidewalks
Construction Materials
Stone, Vinyl Siding
Garage Spaces
3
Lot Features
Sprinklers
Parking Features
Attached, Concrete, GarageDoorOpener, GarageFacesSide
Patio And Porch Features
Covered, Deck, Patio, Porch
Roof
Shingle
Stories
2
Financial
HOA Fee
$80
HOA Fee Frequency
Monthly
HOA Phone
2482547900
Taxes
$8,463
Map
Community
- Address22843 Martin Road Lyon MI
- SubdivisionWOODLANDS OF LYON
- CityLyon
- CountyOakland
- Zip Code48178
Market Summary
Current real estate data for Single Family in Lyon as of Aug 30, 2026
112
Single Family Listed
75
Avg DOM
225
Avg $ / SqFt
$692,029
Avg List Price
Property Summary
- Located in the WOODLANDS OF LYON subdivision, 22843 Martin Road Lyon MI is a Single Family for sale in Lyon, MI, 48178. It is listed for $875,000 and features 5 beds, 5 baths, and has approximately 3,569 square feet of living space, and was originally constructed in 2024. The current price per square foot is $245. The average price per square foot for Single Family listings in Lyon is $225. The average listing price for Single Family in Lyon is $692,029. To schedule a showing of MLS#81026045045 at 22843 Martin Road in Lyon, MI, contact your LoChirco Realty, LLC agent at 586-321-9997.
Similar Listings Nearby

22843 Martin Road
Lyon, MI