

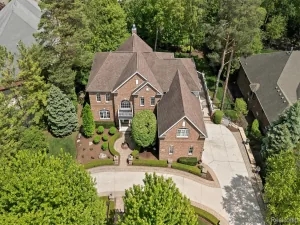
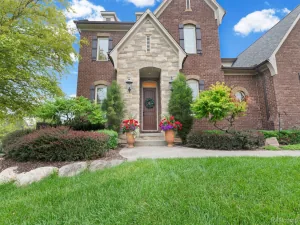
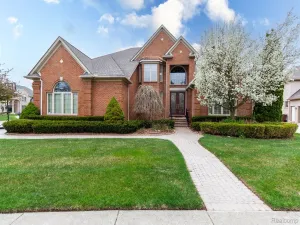
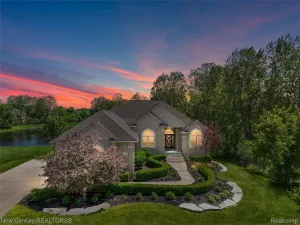
OPEN HOUSE SATURDAY JULY 25TH 1-4PM!! Welcome to 55513 Caesars, a beautiful, move-in-ready home located in the highly desirable Utica Community Schools district. Offering approximately 3,200 square feet, this spacious home features 4 bedrooms, 4 bathrooms, a private library, a huge primary suite, and a dramatic two-story great room. The kitchen showcases gorgeous maple cabinetry, while the three-car side-entry garage provides plenty of parking and storage. The finished basement offers additional living and entertaining space, complete with a full bathroom and bar. Enjoy the beautiful backyard and a convenient location close to shopping, dining, and everyday amenities. Don’t miss this incredible opportunity!
Property Details
Price:
$719,000
MLS #:
20261055983
Status:
Active
Beds:
4
Baths:
4
Type:
Single Family
Subtype:
SingleFamilyResidence
Subdivision:
WHITNEY ESTATES SUB
Neighborhood:
area03071shelbytwp
Listed Date:
Jul 20, 2026
Finished Sq Ft:
4,938
Year Built:
2004
See this Listing
Schools
School District:
Utica
Interior
Above Grade Finished Area
3220
Appliances
Dishwasher, Dryer, FreeStandingGasOven, FreeStandingRefrigerator, Washer
Bathrooms
3 Full Bathrooms, 1 Half Bathroom
Below Grade Finished Area
1718
Heating
Forced Air, Natural Gas
Levels
Two
Exterior
Architectural Style
Colonial
Construction Materials
Brick, Vinyl Siding
Garage Spaces
3
Parking Features
ThreeCarGarage, Attached
Financial
HOA Fee
$165
HOA Fee Frequency
Annually
Taxes
$7,530
Map
Community
- Address55513 Caesars Drive Shelby MI
- SubdivisionWHITNEY ESTATES SUB
- CityShelby
- CountyMacomb
- Zip Code48315
Subdivisions in Shelby
Market Summary
Current real estate data for Single Family in Shelby as of Jul 25, 2026
246
Single Family Listed
86
Avg DOM
184
Avg $ / SqFt
$570,113
Avg List Price
Property Summary
- Located in the WHITNEY ESTATES SUB subdivision, 55513 Caesars Drive Shelby MI is a Single Family for sale in Shelby, MI, 48315. It is listed for $719,000 and features 4 beds, 4 baths, and has approximately 4,938 square feet of living space, and was originally constructed in 2004. The current price per square foot is $146. The average price per square foot for Single Family listings in Shelby is $184. The average listing price for Single Family in Shelby is $570,113. To schedule a showing of MLS#20261055983 at 55513 Caesars Drive in Shelby, MI, contact your LoChirco Realty, LLC agent at 586-321-9997.
Similar Listings Nearby

55513 Caesars Drive
Shelby, MI