
OPEN HOUSE — SATURDAY, 08/15 | 12:00 PM – 3:00 PM
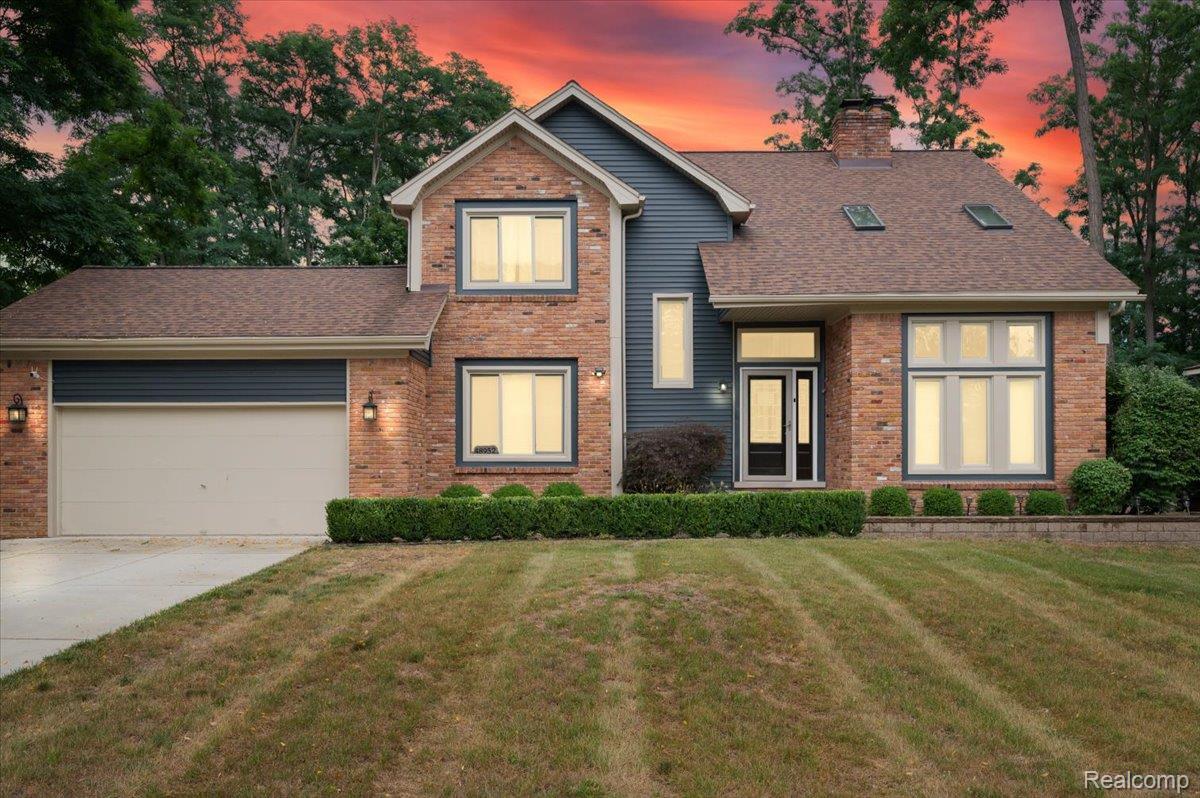
Move-in ready and packed with upgrades, this 4-bedroom, 3-full-bath Country Colonial offers an impressive list of recent improvements. A new roof, siding, windows, gutters with leaf guards, freshly painted patio, and expanded driveway set the tone before you even step inside.
Fresh landscaping, new sod, and a new front door with screen enhance the curb appeal. Inside, you’ll find new carpeting with hardwood floors underneath, updated flooring in one bedroom, a new circuit breaker panel, and newer appliances, including a dishwasher (2023) and washer/dryer (2020). The kitchen is a standout, featuring sleek LaFata cabinetry, granite countertops, stainless-steel appliances, and a beautiful double-sided fireplace that creates warmth and a natural flow between the kitchen and living areas. Downstairs, the fully finished basement significantly expands the living space, offering two additional bedrooms, an entertainment area, and a radon mitigation system for added peace of mind.
Step outside and enjoy the large above-ground pool, beautifully landscaped yard, and the true green/greenhouse (store inside the garage), offering an excellent space for gardening, growing plants, or creating your own private garden retreat. With extensive updates, generous living space, and unique outdoor features, this Country Colonial offers the comfort, functionality, and character you’ve been looking for.
Move-in ready and packed with upgrades, this 4-bedroom, 3-full-bath Country Colonial offers an impressive list of recent improvements. A new roof, siding, windows, gutters with leaf guards, freshly painted patio, and expanded driveway set the tone before you even step inside.
Fresh landscaping, new sod, and a new front door with screen enhance the curb appeal. Inside, you’ll find new carpeting with hardwood floors underneath, updated flooring in one bedroom, a new circuit breaker panel, and newer appliances, including a dishwasher (2023) and washer/dryer (2020). The kitchen is a standout, featuring sleek LaFata cabinetry, granite countertops, stainless-steel appliances, and a beautiful double-sided fireplace that creates warmth and a natural flow between the kitchen and living areas. Downstairs, the fully finished basement significantly expands the living space, offering two additional bedrooms, an entertainment area, and a radon mitigation system for added peace of mind.
Step outside and enjoy the large above-ground pool, beautifully landscaped yard, and the true green/greenhouse (store inside the garage), offering an excellent space for gardening, growing plants, or creating your own private garden retreat. With extensive updates, generous living space, and unique outdoor features, this Country Colonial offers the comfort, functionality, and character you’ve been looking for.
Property Details
Price:
$515,000
MLS #:
20261063669
Status:
Active
Beds:
4
Baths:
3
Type:
Single Family
Subtype:
SingleFamilyResidence
Subdivision:
SHELBY WOODS SUB
Neighborhood:
area03071shelbytwp
Listed Date:
Aug 11, 2026
Finished Sq Ft:
3,305
Year Built:
1985
See this Listing
Schools
School District:
Utica
Interior
Above Grade Finished Area
2155
Bathrooms
3 Full Bathrooms
Below Grade Finished Area
1150
Cooling
Central Air
Heating
Forced Air, Natural Gas
Laundry Features
Laundry Room
Levels
Two
Exterior
Architectural Style
Colonial
Attached Garage YN
1
Construction Materials
Brick, Vinyl Siding
Exterior Features
Chimney Caps
Fencing
Fenced
Garage Spaces
2
Parking Features
TwoCarGarage, Attached
Patio And Porch Features
Deck, Patio
Roof
Asphalt
Financial
Taxes
$5,940
Map
Community
- Address48952 Forest Drive Shelby MI
- SubdivisionSHELBY WOODS SUB
- CityShelby
- CountyMacomb
- Zip Code48317
Subdivisions in Shelby
Market Summary
Current real estate data for Single Family in Shelby as of Aug 19, 2026
245
Single Family Listed
87
Avg DOM
186
Avg $ / SqFt
$578,824
Avg List Price
Property Summary
- Located in the SHELBY WOODS SUB subdivision, 48952 Forest Drive Shelby MI is a Single Family for sale in Shelby, MI, 48317. It is listed for $515,000 and features 4 beds, 3 baths, and has approximately 3,305 square feet of living space, and was originally constructed in 1985. The current price per square foot is $156. The average price per square foot for Single Family listings in Shelby is $186. The average listing price for Single Family in Shelby is $578,824. To schedule a showing of MLS#20261063669 at 48952 Forest Drive in Shelby, MI, contact your LoChirco Realty, LLC agent at 586-321-9997.
Similar Listings Nearby

48952 Forest Drive
Shelby, MI