

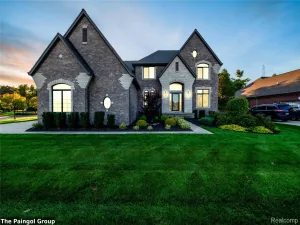
Step inside this one-of-a-kind split-level home, where exceptional curb appeal, timeless character, and quality craftsmanship come together on a quiet cul-de-sac in desirable Shelby Township. Professionally landscaped grounds welcome you into a grand two-story foyer highlighted by a stunning staircase. Hardwood floors flow throughout much of the main level, including the formal dining room, great room, kitchen, breakfast nook, and hallway. The light-filled living room features a dual-sided fireplace shared with a private office/den, which offers access to a secluded deck—perfect for morning coffee or evening relaxation. The formal dining room opens to the great room with soaring vaulted ceilings and a custom wood entertainment wall. The spacious kitchen offers granite countertops, abundant cabinetry, a center island, and a breakfast nook overlooking the private backyard. The first-floor primary suite is a luxurious retreat featuring dual walk-in closets, a spa-like ensuite with granite countertops, a whirlpool tub, makeup vanity, and private deck access. An updated powder room and oversized first-floor laundry room with a secondary food prep area, stove, and extensive cabinetry add convenience. Upstairs, you’ll find three generously sized bedrooms, each with a walk-in closet. One features a private ensuite, while the other two share an updated Jack-and-Jill bath. Situated on a rare .45-acre lot with no HOA, the private backyard is surrounded by mature trees and features an expansive paver patio, bonfire area, and plenty of space for entertaining. Additional highlights include an epoxy-coated garage floor, updated exterior lighting and gutters, professionally landscaped grounds, and a massive unfinished basement ready for your vision.
Located in the award-winning Utica Community Schools district, this distinctive home offers timeless design, exceptional craftsmanship, and an unbeatable setting in one of Shelby Township’s most sought-after neighborhoods.
Located in the award-winning Utica Community Schools district, this distinctive home offers timeless design, exceptional craftsmanship, and an unbeatable setting in one of Shelby Township’s most sought-after neighborhoods.
Property Details
Price:
$649,900
MLS #:
20261060738
Status:
Active
Beds:
4
Baths:
4
Type:
Single Family
Subtype:
SingleFamilyResidence
Subdivision:
BUCKINGHAM FOREST SUB
Neighborhood:
area03071shelbytwp
Listed Date:
Aug 3, 2026
Finished Sq Ft:
3,325
Year Built:
1992
See this Listing
Schools
School District:
Utica
Interior
Above Grade Finished Area
3325
Appliances
Dishwasher, Disposal, FreeStandingGasOven, FreeStandingRefrigerator, Microwave
Bathrooms
3 Full Bathrooms, 1 Half Bathroom
Heating
Forced Air, Natural Gas
Levels
Two
Exterior
Architectural Style
Colonial
Attached Garage YN
1
Construction Materials
Brick
Fencing
Fencing Allowed
Garage Spaces
2.5
Parking Features
TwoandHalfCarGarage, Attached
Patio And Porch Features
Deck, Patio
Roof
Asphalt
Financial
Taxes
$6,194
Map
Community
- Address53134 Alyssa Court Shelby MI
- SubdivisionBUCKINGHAM FOREST SUB
- CityShelby
- CountyMacomb
- Zip Code48315
Subdivisions in Shelby
Market Summary
Current real estate data for Single Family in Shelby as of Aug 08, 2026
248
Single Family Listed
85
Avg DOM
185
Avg $ / SqFt
$571,137
Avg List Price
Property Summary
- Located in the BUCKINGHAM FOREST SUB subdivision, 53134 Alyssa Court Shelby MI is a Single Family for sale in Shelby, MI, 48315. It is listed for $649,900 and features 4 beds, 4 baths, and has approximately 3,325 square feet of living space, and was originally constructed in 1992. The current price per square foot is $195. The average price per square foot for Single Family listings in Shelby is $185. The average listing price for Single Family in Shelby is $571,137. To schedule a showing of MLS#20261060738 at 53134 Alyssa Court in Shelby, MI, contact your LoChirco Realty, LLC agent at 586-321-9997.
Similar Listings Nearby

53134 Alyssa Court
Shelby, MI