

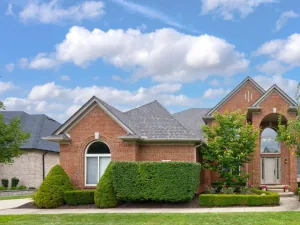
A rare find in Shelby Township—5 bedrooms, a first-floor primary suite, 3-car garage, finished basement, and an updated kitchen all in one beautifully maintained home.
Hardwood floors and extensive woodwork carry through the main level, where the spacious great room is anchored by a floor-to-ceiling stone fireplace and oversized windows overlooking the backyard.
The kitchen is the centerpiece of the home with rich cabinetry, granite countertops, a large center island, Wolf range, GE Monogram appliances, and an open layout connecting the kitchen, dining, and sitting areas. The first-floor primary suite offers a spacious retreat with an updated bath featuring dual vanities, soaking tub, custom tilework, and heated floors.
Upstairs are three additional bedrooms plus a fifth bedroom/flex space ideal for an office, playroom, workout room, or additional bedroom. The finished basement provides even more living and entertaining space with a large recreation area, bar, wine storage, workshop space, and full bathroom.
Outside, mature landscaping, established gardens, and multiple brick-paver patio areas create an impressive private backyard setting perfect for relaxing or entertaining. Additional updates include Pella windows throughout the first and second floors, James Hardie siding, an updated furnace, and a new hot water heater in 2025.
From the first-floor primary and flexible five-bedroom layout to the finished basement and incredible outdoor spaces, 50173 Hedgeway offers a combination of features that is hard to find in Shelby Township.
Hardwood floors and extensive woodwork carry through the main level, where the spacious great room is anchored by a floor-to-ceiling stone fireplace and oversized windows overlooking the backyard.
The kitchen is the centerpiece of the home with rich cabinetry, granite countertops, a large center island, Wolf range, GE Monogram appliances, and an open layout connecting the kitchen, dining, and sitting areas. The first-floor primary suite offers a spacious retreat with an updated bath featuring dual vanities, soaking tub, custom tilework, and heated floors.
Upstairs are three additional bedrooms plus a fifth bedroom/flex space ideal for an office, playroom, workout room, or additional bedroom. The finished basement provides even more living and entertaining space with a large recreation area, bar, wine storage, workshop space, and full bathroom.
Outside, mature landscaping, established gardens, and multiple brick-paver patio areas create an impressive private backyard setting perfect for relaxing or entertaining. Additional updates include Pella windows throughout the first and second floors, James Hardie siding, an updated furnace, and a new hot water heater in 2025.
From the first-floor primary and flexible five-bedroom layout to the finished basement and incredible outdoor spaces, 50173 Hedgeway offers a combination of features that is hard to find in Shelby Township.
Property Details
Price:
$650,000
MLS #:
20261061208
Status:
Active
Beds:
5
Baths:
4
Type:
Single Family
Subtype:
SingleFamilyResidence
Subdivision:
HUNTERS CREEK
Neighborhood:
area03071shelbytwp
Listed Date:
Aug 5, 2026
Finished Sq Ft:
5,281
Year Built:
1991
See this Listing
Schools
School District:
Utica
Interior
Above Grade Finished Area
3481
Bathrooms
3 Full Bathrooms, 1 Half Bathroom
Below Grade Finished Area
1800
Cooling
Ceiling Fans, Central Air
Heating
Forced Air, Natural Gas
Levels
One And One Half
Exterior
Architectural Style
Colonial
Construction Materials
Brick, Vinyl Siding
Garage Spaces
3
Parking Features
ThreeCarGarage, Attached
Roof
Asphalt
Financial
HOA Fee
$400
HOA Fee Frequency
Annually
Taxes
$6,529
Map
Community
- Address50173 Hedgeway Drive Shelby MI
- SubdivisionHUNTERS CREEK
- CityShelby
- CountyMacomb
- Zip Code48317
Subdivisions in Shelby
Market Summary
Current real estate data for Single Family in Shelby as of Aug 08, 2026
248
Single Family Listed
85
Avg DOM
185
Avg $ / SqFt
$571,137
Avg List Price
Property Summary
- Located in the HUNTERS CREEK subdivision, 50173 Hedgeway Drive Shelby MI is a Single Family for sale in Shelby, MI, 48317. It is listed for $650,000 and features 5 beds, 4 baths, and has approximately 5,281 square feet of living space, and was originally constructed in 1991. The current price per square foot is $123. The average price per square foot for Single Family listings in Shelby is $185. The average listing price for Single Family in Shelby is $571,137. To schedule a showing of MLS#20261061208 at 50173 Hedgeway Drive in Shelby, MI, contact your LoChirco Realty, LLC agent at 586-321-9997.
Similar Listings Nearby

50173 Hedgeway Drive
Shelby, MI