

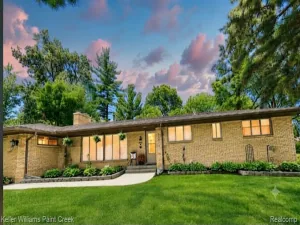
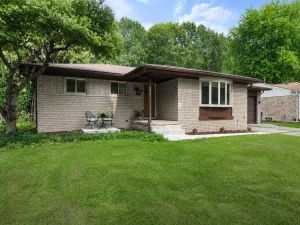
***OPEN HOUSE SATURDAY 8.8.2026 1-4PM***Exceptional quality, thoughtful updates, and a prime Shelby Township location-this beautifully maintained 3-bedroom, 1.5-bath brick ranch offers the perfect blend of timeless charm and modern convenience within the highly acclaimed Utica Community Schools district. Inside, you’ll find 1,333 square feet of inviting living space featuring beautiful hardwood floors, an updated full bath, and a bright four-season sunroom with new windows-perfect for enjoying every season. The refreshed kitchen showcases new countertops and backsplash (2026), while the finished basement provides valuable additional living space ideal for entertaining, a home office, fitness area, or playroom. Step outside to a spacious backyard designed for relaxing and entertaining, complete with a brick paver patio, irrigation system, and a storage shed with electricity. The oversized garage offers ample room for vehicles, storage, and hobbies. Enjoy peace of mind with major updates already completed, including a new furnace (2024) and central A/C (2023). Additional highlights include city sewer service (2011), LeafFilter gutter guards with a lifetime transferable warranty, and all appliances included. A comprehensive list of updates and improvements is available in the attached documents. Move-in ready and meticulously cared for, this home offers the space, updates, and location today’s buyers are searching for. Don’t miss your opportunity to make it yours!
Property Details
Price:
$375,000
MLS #:
58050217698
Status:
Active
Beds:
3
Baths:
2
Type:
Single Family
Subtype:
SingleFamilyResidence
Subdivision:
SHELBY PARK SUB #3
Neighborhood:
area03071shelbytwp
Listed Date:
Aug 6, 2026
Finished Sq Ft:
2,481
Year Built:
1973
See this Listing
Schools
School District:
Utica
Interior
Above Grade Finished Area
1333
Appliances
Dryer, Humidifier, Microwave, Oven, Refrigerator, Range, Washer
Bathrooms
1 Full Bathroom, 1 Half Bathroom
Below Grade Finished Area
1148
Cooling
Ceiling Fans, Central Air
Flooring
Ceramic Tile, Hardwood
Heating
Floor Furnace, Natural Gas
Interior Features
CathedralCeilings
Levels
One
Exterior
Architectural Style
Ranch
Attached Garage YN
1
Construction Materials
Brick, Vinyl Siding
Fencing
Fenced
Garage Spaces
2.5
Lot Features
CornerLot, Sprinklers
Other Structures
Sheds
Parking Features
TwoandHalfCarGarage, Assigned2Spaces, Attached, DirectAccess, ElectricityinGarage, Garage, GarageDoorOpener
Patio And Porch Features
Patio, Porch
Window Features
Bay Windows, Window Treatments
Financial
Taxes
$2,496
Map
Community
- Address48872 Rex ST Shelby MI
- SubdivisionSHELBY PARK SUB #3
- CityShelby
- CountyMacomb
- Zip Code48317
Subdivisions in Shelby
Market Summary
Current real estate data for Single Family in Shelby as of Aug 08, 2026
248
Single Family Listed
85
Avg DOM
185
Avg $ / SqFt
$571,137
Avg List Price
Property Summary
- Located in the SHELBY PARK SUB #3 subdivision, 48872 Rex ST Shelby MI is a Single Family for sale in Shelby, MI, 48317. It is listed for $375,000 and features 3 beds, 2 baths, and has approximately 2,481 square feet of living space, and was originally constructed in 1973. The current price per square foot is $151. The average price per square foot for Single Family listings in Shelby is $185. The average listing price for Single Family in Shelby is $571,137. To schedule a showing of MLS#58050217698 at 48872 Rex ST in Shelby, MI, contact your LoChirco Realty, LLC agent at 586-321-9997.
Similar Listings Nearby

48872 Rex ST
Shelby, MI