

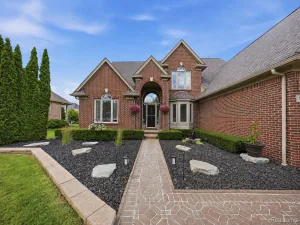
Welcome to the fully updated, gorgeous 53284 Wolfe Drive. With 3350sqft of finished living space, this 3bed, 2bath home was freshly renovated in 2025, taken down to the studs and rebuilt, with no detail overlooked, from the ground up. New upgraded electrical throughout, recessed can lighting, new LVP flooring throughout, new kitchen, new bathrooms, new backyard patio, new doors, new driveway, new roof, the list goes on. A few highlights include; Newly remodeled chef’s kitchen, featuring soft-close white cabinetry, quartz countertops, new appliances, and a spacious island perfect for cooking, entertaining, or just a cozy spot for families to gather. Large open floor plan offers a large living room, complete with new gas fireplace, that walks out to the new outdoor patio and fenced yard. Fully finished basement adds flexible living space, kitchenette, and large laundry room. Picture perfect finishes with the peace of mind of a new build.
Property Details
Price:
$489,900
MLS #:
81026037029
Status:
Active
Beds:
3
Baths:
2
Type:
Single Family
Subtype:
SingleFamilyResidence
Subdivision:
WOLF ESTATES
Neighborhood:
area03071shelbytwp
Listed Date:
Jul 25, 2026
Finished Sq Ft:
1,742
Total Sq Ft:
3,484
Lot Size:
474,368,400 sqft / 0.25 acres (approx)
Year Built:
1967
See this Listing
Schools
School District:
Utica
Interior
Above Grade Finished Area
1742
Appliances
BarFridge, Dishwasher, Dryer, Microwave, Refrigerator, Range, Washer
Bathrooms
2 Full Bathrooms
Below Grade Finished Area
1600
Cooling
Central Air
Fireplaces Total
1
Flooring
Ceramic Tile, Laminate, Tile, Wood
Heating
Forced Air, Natural Gas
Interior Features
Pantry
Laundry Features
In Basement, Washer Hookup
Exterior
Architectural Style
Ranch
Attached Garage YN
1
Construction Materials
Brick
Exterior Features
Garden
Fencing
Back Yard
Garage Spaces
2
Parking Features
Attached, GarageDoorOpener, Paved
Patio And Porch Features
Patio
Roof
Asphalt
Security Features
Carbon Monoxide Detectors, Smoke Detectors
Stories
1
Window Features
Bay Windows, Insulated Windows, Screens
Financial
Taxes
$2,455
Map
Community
- Address53284 Wolf Drive Shelby MI
- SubdivisionWOLF ESTATES
- CityShelby
- CountyMacomb
- Zip Code48316
Subdivisions in Shelby
Market Summary
Current real estate data for Single Family in Shelby as of Jul 25, 2026
244
Single Family Listed
87
Avg DOM
184
Avg $ / SqFt
$571,405
Avg List Price
Property Summary
- Located in the WOLF ESTATES subdivision, 53284 Wolf Drive Shelby MI is a Single Family for sale in Shelby, MI, 48316. It is listed for $489,900 and features 3 beds, 2 baths, and has approximately 1,742 square feet of living space, and was originally constructed in 1967. The current price per square foot is $281. The average price per square foot for Single Family listings in Shelby is $184. The average listing price for Single Family in Shelby is $571,405. To schedule a showing of MLS#81026037029 at 53284 Wolf Drive in Shelby, MI, contact your LoChirco Realty, LLC agent at 586-321-9997.
Similar Listings Nearby

53284 Wolf Drive
Shelby, MI