
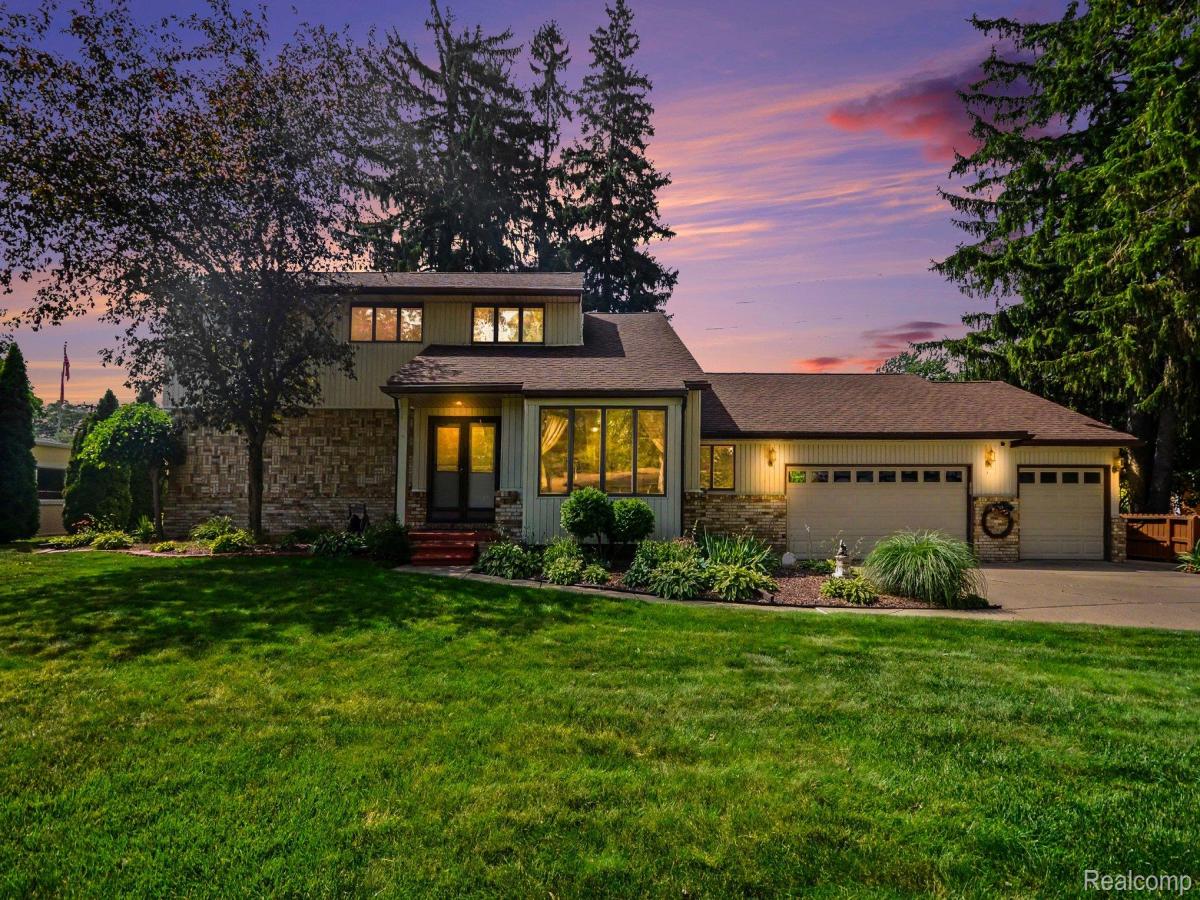
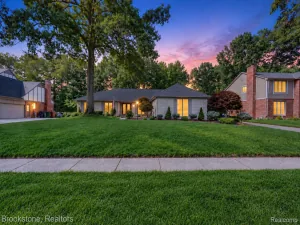
Welcome home to this spectacular split-level residence, where thoughtful updates and timeless craftsmanship create an unforgettable first impression. The breathtaking vaulted great room is the heart of the home, featuring soaring ceilings, two skylights that flood the space with natural light, and a stunning floor-to-ceiling stone fireplace.
Upstairs, the impressive staircase and open balcony overlook the great room, adding to the home’s architectural charm. The spacious primary suite features a private dressing area and convenient pass-through bath, creating a comfortable retreat.
The finished basement provides an abundance of additional living space, perfect for a recreation room, home theater, fitness area, or entertaining. Outside, you’ll find a huge backyard with endless possibilities, complemented by a spacious three-car garage that offers plenty of room for vehicles, storage, and hobbies.
This is a truly one-of-a-kind home that combines character, quality craftsmanship, and exceptional living space inside and out.
Upstairs, the impressive staircase and open balcony overlook the great room, adding to the home’s architectural charm. The spacious primary suite features a private dressing area and convenient pass-through bath, creating a comfortable retreat.
The finished basement provides an abundance of additional living space, perfect for a recreation room, home theater, fitness area, or entertaining. Outside, you’ll find a huge backyard with endless possibilities, complemented by a spacious three-car garage that offers plenty of room for vehicles, storage, and hobbies.
This is a truly one-of-a-kind home that combines character, quality craftsmanship, and exceptional living space inside and out.
Property Details
Price:
$450,000
MLS #:
20261051096
Status:
Active
Beds:
4
Baths:
3
Type:
Single Family
Subtype:
SingleFamilyResidence
Subdivision:
BROOKSIDE ESTATES
Neighborhood:
area03071shelbytwp
Listed Date:
Jul 6, 2026
Finished Sq Ft:
3,501
Year Built:
1984
See this Listing
Schools
School District:
Utica
Interior
Above Grade Finished Area
2513
Appliances
Dishwasher, Dryer, FreeStandingGasRange, FreeStandingRefrigerator, Microwave, Washer
Bathrooms
2 Full Bathrooms, 1 Half Bathroom
Below Grade Finished Area
988
Cooling
Central Air
Heating
Forced Air, Natural Gas
Levels
One And One Half
Exterior
Architectural Style
Colonial
Construction Materials
Brick, Vinyl Siding
Garage Spaces
3
Parking Features
ThreeCarGarage, Attached
Roof
Asphalt
Financial
Taxes
$4,123
Map
Community
- Address52905 Heatherway Drive Shelby MI
- SubdivisionBROOKSIDE ESTATES
- CityShelby
- CountyMacomb
- Zip Code48316
Subdivisions in Shelby
Market Summary
Current real estate data for Single Family in Shelby as of Oct 14, 2026
238
Single Family Listed
75
Avg DOM
192
Avg $ / SqFt
$557,768
Avg List Price
Property Summary
- Located in the BROOKSIDE ESTATES subdivision, 52905 Heatherway Drive Shelby MI is a Single Family for sale in Shelby, MI, 48316. It is listed for $450,000 and features 4 beds, 3 baths, and has approximately 3,501 square feet of living space, and was originally constructed in 1984. The current price per square foot is $129. The average price per square foot for Single Family listings in Shelby is $192. The average listing price for Single Family in Shelby is $557,768. To schedule a showing of MLS#20261051096 at 52905 Heatherway Drive in Shelby, MI, contact your LoChirco Realty, LLC agent at 586-321-9997.
Similar Listings Nearby

52905 Heatherway Drive
Shelby, MI