
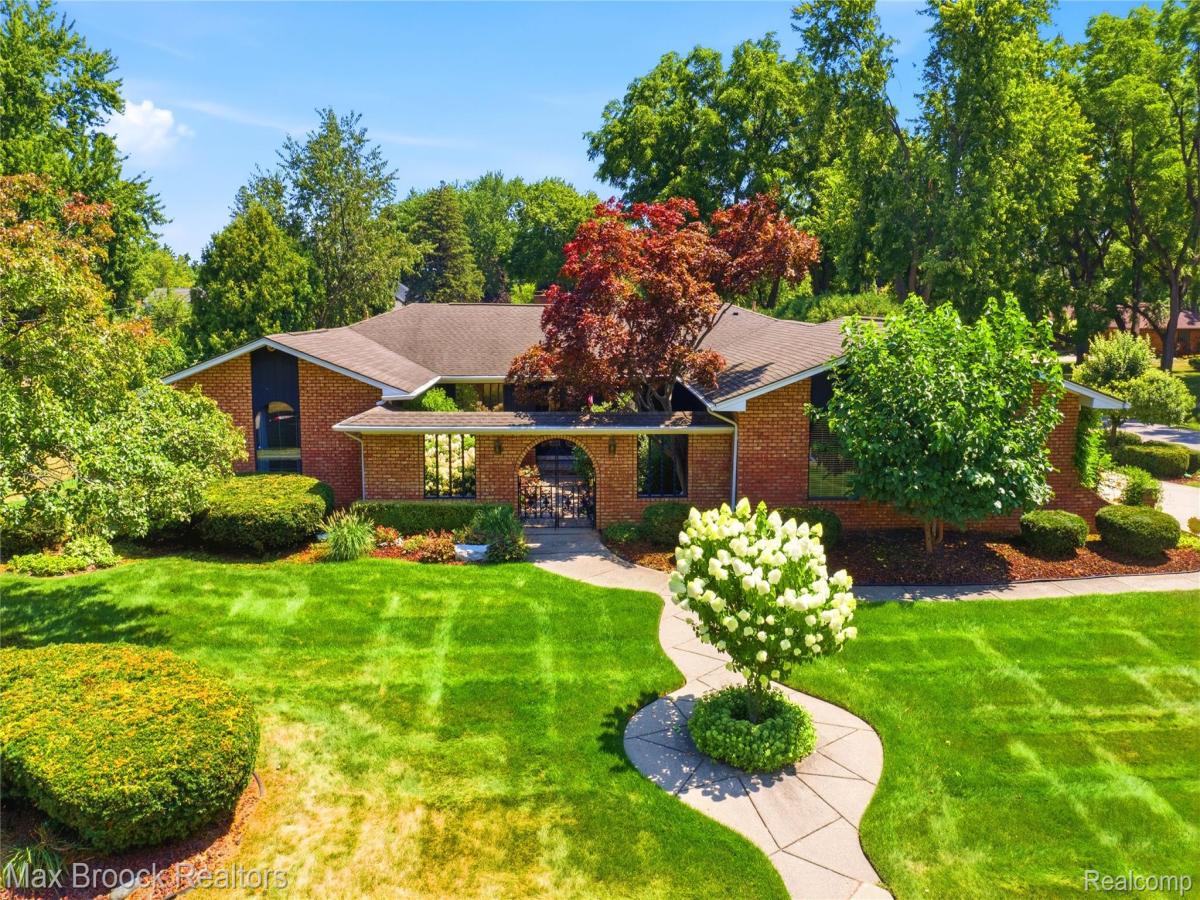
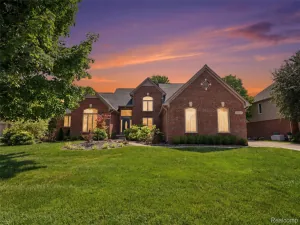
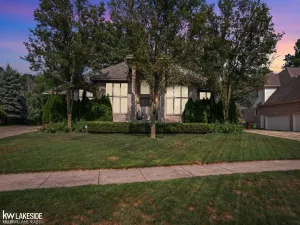
Welcome home to this custom-built, meticulously maintained 2,400 sq ft brick ranch in Shelby Township’s highly desirable Huntington Park. Offering single-level living at its finest, this 3-bedroom, 3.5-bath home sits on a premium .39-acre corner lot framed by lush, professional landscaping. The main level welcomes you with an open floor plan anchored by a breathtaking great room featuring rich hardwood floors, a prominent stone fireplace, and soaring cathedral ceilings. Large windows stretch across the space, bathing the home in wonderful natural light. The flowing layout continues into a dedicated office, also showcasing beautiful hardwood floors, alongside a spacious kitchen boasting custom pecan cabinets. The kitchen comes fully equipped with an included appliance package, featuring a recently updated dishwasher. Downstairs, an expansive finished basement provides flexible additional living space, storage, and a full bath. Outside, a private tree-lined backyard transforms into a resort-style retreat. Step out from the main level onto one of two newly installed decks overlooking a sparkling inground pool complete with a water slide. Completely turnkey for summer, the pool includes a new cover, a replacement filter, and a new vacuum and vacuum pump. Additional exterior and mechanical updates include low-maintenance gutter guards and a freshly epoxied floor in the attached 2-car garage. Located in the award-winning Utica Community Schools district, this custom ranch offers effortless one-story living combined with top-tier indoor and outdoor entertainment spaces. Ideally situated just moments from vibrant shops, restaurants, parks, and key expressways, this location delivers unbeatable convenience alongside a lifestyle of comfort and ease. It is not just a house; it is your next chapter, waiting to begin.
Property Details
Price:
$525,000
MLS #:
20261061395
Status:
Active
Beds:
3
Baths:
4
Type:
Single Family
Subtype:
SingleFamilyResidence
Subdivision:
HUNTINGTON PARK SUB 1
Neighborhood:
area03071shelbytwp
Listed Date:
Aug 18, 2026
Finished Sq Ft:
4,377
Year Built:
1978
See this Listing
Schools
School District:
Utica
Interior
Above Grade Finished Area
2377
Appliances
BuiltInGasOven, Dishwasher, Dryer, ElectricCooktop, FreeStandingRefrigerator, Microwave, StainlessSteelAppliances, Washer
Bathrooms
3 Full Bathrooms, 1 Half Bathroom
Below Grade Finished Area
2000
Cooling
Ceiling Fans, Central Air
Heating
Forced Air, Natural Gas
Interior Features
HighSpeedInternet
Levels
One
Exterior
Architectural Style
Ranch
Attached Garage YN
1
Construction Materials
Brick
Exterior Features
Chimney Caps, Gutter Guard System, Lighting
Fencing
Back Yard, Fenced
Garage Spaces
2
Lot Features
CornerLot, Sprinklers
Parking Features
TwoCarGarage, Attached, ElectricityinGarage, GarageDoorOpener
Patio And Porch Features
Deck, Enclosed, Patio, Porch
Roof
Asphalt
Security Features
Security System Owned
Financial
Taxes
$5,976
Map
Community
- Address53214 Bancroft Drive Shelby MI
- SubdivisionHUNTINGTON PARK SUB 1
- CityShelby
- CountyMacomb
- Zip Code48316
Subdivisions in Shelby
Market Summary
Current real estate data for Single Family in Shelby as of Aug 30, 2026
249
Single Family Listed
87
Avg DOM
183
Avg $ / SqFt
$562,379
Avg List Price
Property Summary
- Located in the HUNTINGTON PARK SUB 1 subdivision, 53214 Bancroft Drive Shelby MI is a Single Family for sale in Shelby, MI, 48316. It is listed for $525,000 and features 3 beds, 4 baths, and has approximately 4,377 square feet of living space, and was originally constructed in 1978. The current price per square foot is $120. The average price per square foot for Single Family listings in Shelby is $183. The average listing price for Single Family in Shelby is $562,379. To schedule a showing of MLS#20261061395 at 53214 Bancroft Drive in Shelby, MI, contact your LoChirco Realty, LLC agent at 586-321-9997.
Similar Listings Nearby

53214 Bancroft Drive
Shelby, MI