
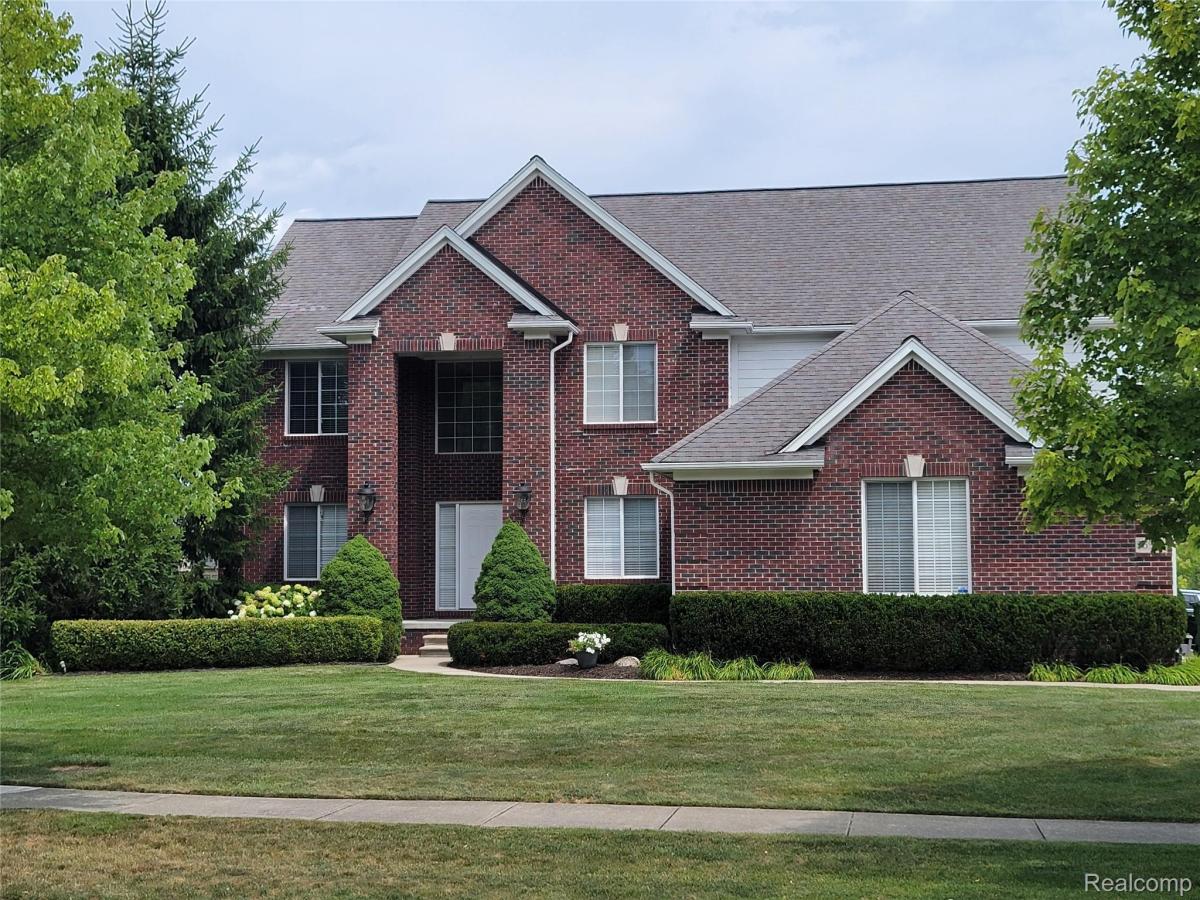
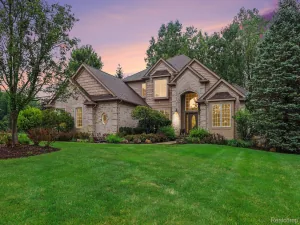
This house is in the ideal location to raise your family! Located minutes from Stoney Creek Park and Downtown Rochester! This is a builder’s model with a 2026 refresh! A beautiful, meticulously well-maintained Colonial is move in ready! Stunning kitchen refresh with New Quartz Countertops, large stainless-steel workstation sink with Delta faucet, gold cabinet hardware, paint, and new designer light fixtures! All appliances included in sale! Hardwood floors in kitchen/nook and a convenient first floor laundry. Step outside the kitchen onto your full custom masonry deck with firepit great for entertaining. Massive Two-story ceiling in great room with natural gas fireplace. Master Bathroom has been updated with new Quartz Countertops, hardware, and plumbing fixtures as well! Extensive wood working trim package throughout including some custom built-ins. Large 3.0 car garage with tall ceilings for extra storage. Newer hot water tank in basement with plenty of room for storage. This opportunity won’t last long!
Property Details
Price:
$679,900
MLS #:
20261059781
Status:
Active
Beds:
4
Baths:
3
Type:
Single Family
Subtype:
SingleFamilyResidence
Subdivision:
CREEKSIDE VILLAGE OF SHELBY # 01
Neighborhood:
area03071shelbytwp
Listed Date:
Jul 31, 2026
Finished Sq Ft:
2,934
Year Built:
2005
See this Listing
Schools
School District:
Utica
Interior
Above Grade Finished Area
2934
Appliances
BuiltInElectricOven, Dishwasher, Disposal, Dryer, ElectricCooktop, FreeStandingRefrigerator, Humidifier, Microwave, StainlessSteelAppliances, Washer
Bathrooms
2 Full Bathrooms, 1 Half Bathroom
Cooling
Ceiling Fans, Central Air
Heating
Forced Air, Natural Gas
Interior Features
EntranceFoyer, JettedTub
Laundry Features
Gas Dryer Hookup, Laundry Room, Washer Hookup
Levels
Two
Exterior
Architectural Style
Colonial
Construction Materials
Brick, Wood Siding
Exterior Features
Lighting
Garage Spaces
3
Lot Features
CornerLot
Parking Features
ThreeCarGarage, Attached, GarageFacesSide
Patio And Porch Features
Deck
Roof
Asphalt
Security Features
Security System Owned, Smoke Detectors
Financial
HOA Fee
$465
HOA Fee Frequency
Annually
Taxes
$6,427
Map
Community
- Address55958 Ashbrooke W Drive Shelby MI
- SubdivisionCREEKSIDE VILLAGE OF SHELBY # 01
- CityShelby
- CountyMacomb
- Zip Code48316
Subdivisions in Shelby
Market Summary
Current real estate data for Single Family in Shelby as of Sep 22, 2026
243
Single Family Listed
68
Avg DOM
190
Avg $ / SqFt
$564,111
Avg List Price
Property Summary
- Located in the CREEKSIDE VILLAGE OF SHELBY # 01 subdivision, 55958 Ashbrooke W Drive Shelby MI is a Single Family for sale in Shelby, MI, 48316. It is listed for $679,900 and features 4 beds, 3 baths, and has approximately 2,934 square feet of living space, and was originally constructed in 2005. The current price per square foot is $232. The average price per square foot for Single Family listings in Shelby is $190. The average listing price for Single Family in Shelby is $564,111. To schedule a showing of MLS#20261059781 at 55958 Ashbrooke W Drive in Shelby, MI, contact your LoChirco Realty, LLC agent at 586-321-9997.
Similar Listings Nearby

55958 Ashbrooke W Drive
Shelby, MI