
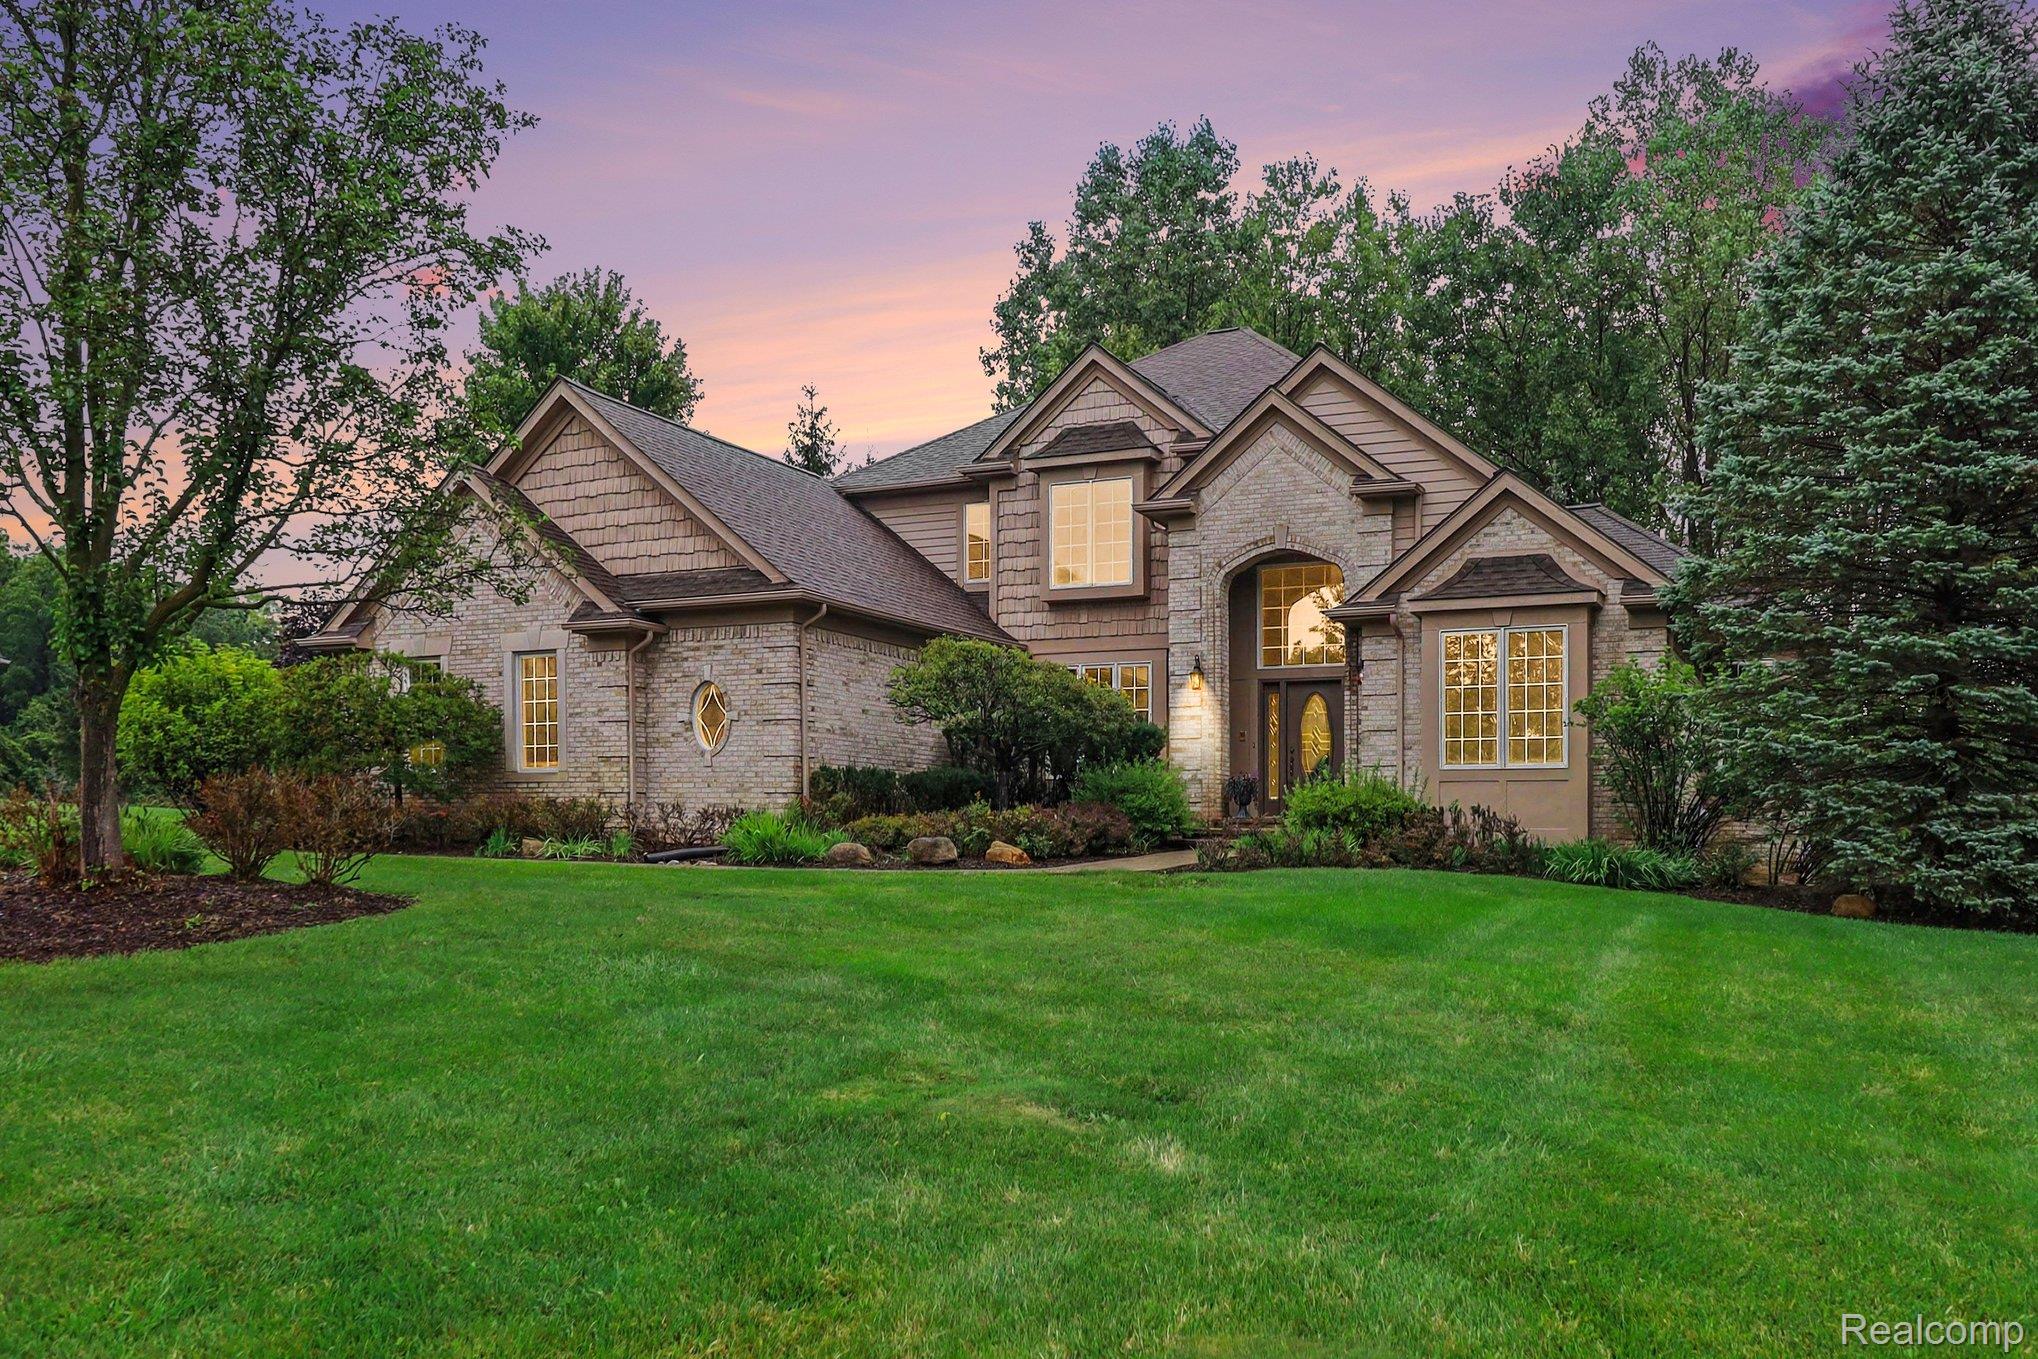
Just minutes from Downtown Rochester, this beautifully updated home delivers the combination buyers are looking for—an extensively remodeled first-floor primary suite, spacious 4-bedroom floor plan, 3-car garage, and walkout basement with endless potential. Fresh, bright, and move-in ready, 4875 Green Meadow Lane offers thoughtful updates throughout while maintaining the space and functionality for everyday living and entertaining.
The main level features beautifully refinished hardwood flooring, newer hardwood flooring in the great room, fresh interior paint, and new carpeting throughout. Soaring cathedral ceilings in the great room and living room add architectural interest and enhance the open, light-filled feel.
The updated kitchen is highlighted by an oversized center island, newer appliances, generous cabinetry, and plenty of space for gathering and entertaining.
The first-floor primary suite is a standout, featuring a large walk-in closet and completely remodeled bath with a bright, timeless design. Updates include a freestanding soaking tub, separate walk-in shower, dual new vanities, updated fixtures, flooring, and finishes.
Upstairs, the additional bedrooms offer a functional layout with a Jack-and-Jill bath connecting two bedrooms, along with a separate princess suite featuring its own private full bath—providing plenty of space and privacy.
The unfinished walkout basement offers excellent potential for additional living and entertaining space and is ready for the new owner to customize.
Located approximately five minutes from Downtown Rochester with convenient access to restaurants, shopping, coffee shops, parks, the library, and community amenities. Rochester Community Schools. Move-in ready with extensive updates, a versatile floor plan, and an exceptional location. Schedule your private showing today and experience all that 4875 Green Meadow Lane has to offer!
The main level features beautifully refinished hardwood flooring, newer hardwood flooring in the great room, fresh interior paint, and new carpeting throughout. Soaring cathedral ceilings in the great room and living room add architectural interest and enhance the open, light-filled feel.
The updated kitchen is highlighted by an oversized center island, newer appliances, generous cabinetry, and plenty of space for gathering and entertaining.
The first-floor primary suite is a standout, featuring a large walk-in closet and completely remodeled bath with a bright, timeless design. Updates include a freestanding soaking tub, separate walk-in shower, dual new vanities, updated fixtures, flooring, and finishes.
Upstairs, the additional bedrooms offer a functional layout with a Jack-and-Jill bath connecting two bedrooms, along with a separate princess suite featuring its own private full bath—providing plenty of space and privacy.
The unfinished walkout basement offers excellent potential for additional living and entertaining space and is ready for the new owner to customize.
Located approximately five minutes from Downtown Rochester with convenient access to restaurants, shopping, coffee shops, parks, the library, and community amenities. Rochester Community Schools. Move-in ready with extensive updates, a versatile floor plan, and an exceptional location. Schedule your private showing today and experience all that 4875 Green Meadow Lane has to offer!
Property Details
Price:
$859,000
MLS #:
20261073061
Status:
Active
Beds:
4
Baths:
4
Type:
Single Family
Subtype:
SingleFamilyResidence
Subdivision:
KNORRWOOD PINES WEST
Neighborhood:
area02101oaklandtwp
Listed Date:
Sep 12, 2026
Finished Sq Ft:
3,835
Year Built:
2000
See this Listing
Schools
School District:
Rochester
Interior
Above Grade Finished Area
3835
Appliances
Dishwasher, DoubleOven, Dryer, ElectricCooktop, FreeStandingRefrigerator, StainlessSteelAppliances, Washer, WaterSoftenerOwned
Bathrooms
3 Full Bathrooms, 1 Half Bathroom
Cooling
Ceiling Fans, Central Air
Heating
Forced Air, Natural Gas
Levels
Two
Exterior
Architectural Style
Colonial
Construction Materials
Brick
Exterior Features
Lighting
Garage Spaces
3
Lot Features
Sprinklers
Parking Features
ThreeCarGarage, Attached, DirectAccess, GarageDoorOpener, GarageFacesSide, SideEntrance
Patio And Porch Features
Covered, Deck, Porch
Roof
Asphalt
Financial
HOA Fee
$600
HOA Fee Frequency
Annually
HOA Phone
Knorrwood Pines West H.O.A. P.O. Box 80041
Taxes
$7,535
Map
Community
- Address4875 Green Meadow Lane Oakland MI
- SubdivisionKNORRWOOD PINES WEST
- CityOakland
- CountyOakland
- Zip Code48306
Market Summary
Current real estate data for Single Family in Oakland as of Sep 12, 2026
85
Single Family Listed
120
Avg DOM
284
Avg $ / SqFt
$1,602,839
Avg List Price
Property Summary
- Located in the KNORRWOOD PINES WEST subdivision, 4875 Green Meadow Lane Oakland MI is a Single Family for sale in Oakland, MI, 48306. It is listed for $859,000 and features 4 beds, 4 baths, and has approximately 3,835 square feet of living space, and was originally constructed in 2000. The current price per square foot is $224. The average price per square foot for Single Family listings in Oakland is $284. The average listing price for Single Family in Oakland is $1,602,839. To schedule a showing of MLS#20261073061 at 4875 Green Meadow Lane in Oakland, MI, contact your LoChirco Realty, LLC agent at 586-321-9997.
Similar Listings Nearby




4875 Green Meadow Lane
Oakland, MI