

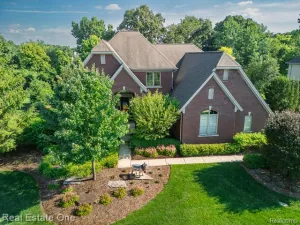
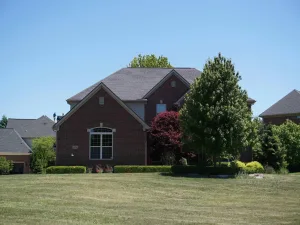
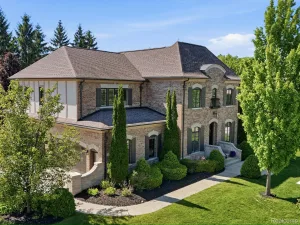
Nestled on a quiet cul-de-sac, this stunning home offers exceptional space, style, and amenities throughout. The first-floor primary suite features a tray ceiling, private ensuite bath, and dual walk-in closets. The dramatic two-story great room showcases a gas fireplace and opens to the bright kitchen, which boasts abundant cabinetry, granite countertops, and flows into a cozy sunroom that opens to a spacious patio. Along with the formal dining room, this creates an ideal space for gatherings and entertaining.
The impressive finished basement includes a full bath, bedroom, craft room with extensive cabinetry and counter space, plus a large storage room.
Upstairs, you’ll find an oversized guest suite with a private bath, along with two additional bedrooms connected by a Jack-and-Jill bathroom. Additional highlights include a private office with French doors, a three-car side-entry garage, all appliances, and a brand-new HVAC system (July 2026).
The impressive finished basement includes a full bath, bedroom, craft room with extensive cabinetry and counter space, plus a large storage room.
Upstairs, you’ll find an oversized guest suite with a private bath, along with two additional bedrooms connected by a Jack-and-Jill bathroom. Additional highlights include a private office with French doors, a three-car side-entry garage, all appliances, and a brand-new HVAC system (July 2026).
Property Details
Price:
$895,000
MLS #:
20261053093
Status:
Active
Beds:
5
Baths:
6
Type:
Single Family
Subtype:
SingleFamilyResidence
Subdivision:
GOODISON PLACENO 2
Neighborhood:
area02101oaklandtwp
Listed Date:
Jul 10, 2026
Finished Sq Ft:
5,305
Year Built:
1997
See this Listing
Schools
School District:
Rochester
Interior
Above Grade Finished Area
3305
Appliances
BuiltInRefrigerator, Dishwasher, DoubleOven, Microwave
Bathrooms
3 Full Bathrooms, 3 Half Bathrooms
Below Grade Finished Area
2000
Cooling
Central Air
Heating
Forced Air, Natural Gas
Levels
One And One Half
Exterior
Architectural Style
Colonial
Construction Materials
Brick, Wood Siding
Exterior Features
Lighting
Garage Spaces
3
Parking Features
ThreeCarGarage, Attached, DirectAccess, ElectricityinGarage, GarageDoorOpener, SideEntrance
Patio And Porch Features
Patio, Porch
Roof
Asphalt
Financial
HOA Fee
$125
HOA Fee Frequency
Monthly
HOA Phone
2485655080
Taxes
$8,080
Map
Community
- Address4853 Goodison Place Drive Oakland MI
- SubdivisionGOODISON PLACENO 2
- CityOakland
- CountyOakland
- Zip Code48306
Market Summary
Current real estate data for Single Family in Oakland as of Jul 17, 2026
84
Single Family Listed
131
Avg DOM
296
Avg $ / SqFt
$1,607,886
Avg List Price
Property Summary
- Located in the GOODISON PLACENO 2 subdivision, 4853 Goodison Place Drive Oakland MI is a Single Family for sale in Oakland, MI, 48306. It is listed for $895,000 and features 5 beds, 6 baths, and has approximately 5,305 square feet of living space, and was originally constructed in 1997. The current price per square foot is $169. The average price per square foot for Single Family listings in Oakland is $296. The average listing price for Single Family in Oakland is $1,607,886. To schedule a showing of MLS#20261053093 at 4853 Goodison Place Drive in Oakland, MI, contact your LoChirco Realty, LLC agent at 586-321-9997.
Similar Listings Nearby

4853 Goodison Place Drive
Oakland, MI