
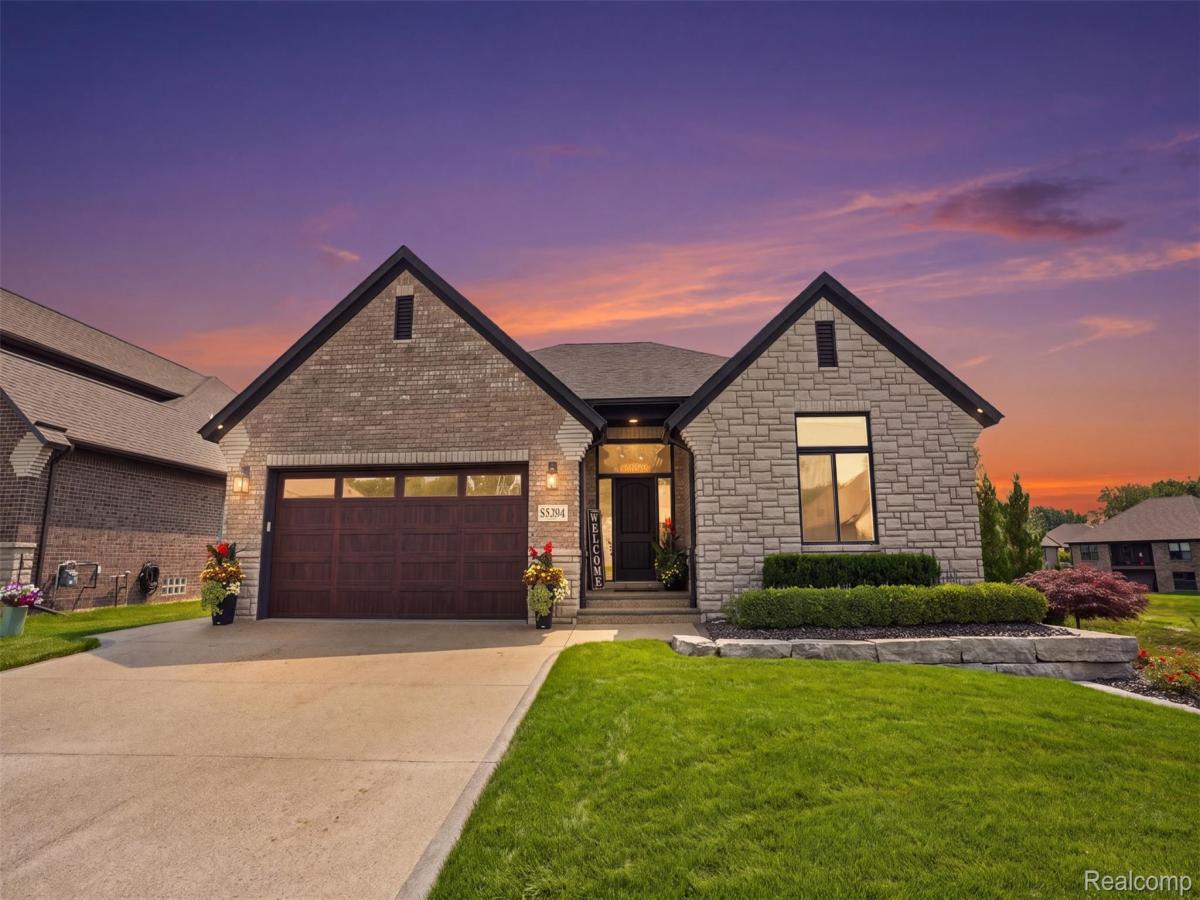
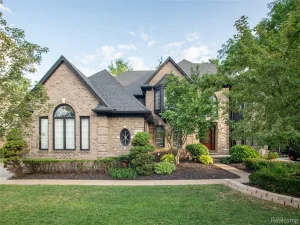
Exceptional craftsmanship defines this meticulously maintained custom-built ranch in desirable Shelby Township. Designed for everyday living and entertaining, this home showcases premium finishes and custom upgrades throughout.
A welcoming foyer with custom wainscoting and millwork leads to the great room featuring tray ceilings, expansive windows with motorized blinds, and a floor-to-ceiling stone gas fireplace. The chef’s kitchen features ceiling-height cabinetry with crown molding, an oversized custom quartz island, quartz countertops, designer tile backsplash, premium Café appliances, built-in Wi-Fi-enabled wall oven and microwave, five-burner gas range, walk-in pantry, and coffee bar. The first-floor primary suite features a spa-inspired bath with custom vanity, oversized Euro glass shower with floor-to-ceiling designer tile, built-in shower niche, premium plumbing fixtures, and a generous walk-in closet. The first-floor laundry includes premium Speed Queen washer and dryer.
The professionally finished walkout lower level features 11-foot ceilings, a custom wet bar, beverage refrigerator, golf simulator, bonus room, electric fireplace, custom built-ins, and access to the outdoor living space. Outside, a Trex deck overlooks a peaceful natural backdrop with aggregate concrete, limestone retaining walls, premium black aluminum fencing, and meticulously maintained landscaping. Other features include an epoxy-coated garage floor, upgraded garage doors, whole-house generator, wide-plank hardwood flooring, designer lighting, and custom finishes throughout. Just steps from the Macomb Orchard Trail with miles of scenic walking and biking paths, and minutes from Stony Creek Metropark, shopping, dining, and expressways.
Every detail has been thoughtfully designed to create an exceptional place to call home.
A welcoming foyer with custom wainscoting and millwork leads to the great room featuring tray ceilings, expansive windows with motorized blinds, and a floor-to-ceiling stone gas fireplace. The chef’s kitchen features ceiling-height cabinetry with crown molding, an oversized custom quartz island, quartz countertops, designer tile backsplash, premium Café appliances, built-in Wi-Fi-enabled wall oven and microwave, five-burner gas range, walk-in pantry, and coffee bar. The first-floor primary suite features a spa-inspired bath with custom vanity, oversized Euro glass shower with floor-to-ceiling designer tile, built-in shower niche, premium plumbing fixtures, and a generous walk-in closet. The first-floor laundry includes premium Speed Queen washer and dryer.
The professionally finished walkout lower level features 11-foot ceilings, a custom wet bar, beverage refrigerator, golf simulator, bonus room, electric fireplace, custom built-ins, and access to the outdoor living space. Outside, a Trex deck overlooks a peaceful natural backdrop with aggregate concrete, limestone retaining walls, premium black aluminum fencing, and meticulously maintained landscaping. Other features include an epoxy-coated garage floor, upgraded garage doors, whole-house generator, wide-plank hardwood flooring, designer lighting, and custom finishes throughout. Just steps from the Macomb Orchard Trail with miles of scenic walking and biking paths, and minutes from Stony Creek Metropark, shopping, dining, and expressways.
Every detail has been thoughtfully designed to create an exceptional place to call home.
Property Details
Price:
$675,000
MLS #:
20261060868
Status:
Pending
Beds:
3
Baths:
4
Type:
Single Family
Subtype:
SingleFamilyResidence
Subdivision:
CEDAR COVE
Neighborhood:
area03071shelbytwp
Listed Date:
Aug 13, 2026
Finished Sq Ft:
4,202
Year Built:
2022
See this Listing
Schools
School District:
Utica
Interior
Above Grade Finished Area
2120
Appliances
BuiltInElectricOven, Dryer, FreeStandingGasRange, FreeStandingRefrigerator, Microwave, Washer
Bathrooms
3 Full Bathrooms, 1 Half Bathroom
Below Grade Finished Area
2082
Cooling
Ceiling Fans, Central Air
Heating
Forced Air, Natural Gas
Interior Features
EntranceFoyer, ProgrammableThermostat, SoundSystem, WetBar
Laundry Features
Laundry Room
Levels
One
Exterior
Architectural Style
Ranch
Attached Garage YN
1
Construction Materials
Brick, Stone
Garage Spaces
2
Parking Features
TwoCarGarage, Attached
Patio And Porch Features
Deck, Patio
Security Features
Security System Owned
Financial
HOA Fee
$800
HOA Fee Frequency
Annually
HOA Includes
SnowRemoval
HOA Phone
586-731-0100
Taxes
$8,449
Map
Community
- Address55294 Hanford Court Shelby MI
- SubdivisionCEDAR COVE
- CityShelby
- CountyMacomb
- Zip Code48316
Subdivisions in Shelby
Market Summary
Current real estate data for Single Family in Shelby as of Aug 30, 2026
249
Single Family Listed
87
Avg DOM
183
Avg $ / SqFt
$562,379
Avg List Price
Property Summary
- Located in the CEDAR COVE subdivision, 55294 Hanford Court Shelby MI is a Single Family for sale in Shelby, MI, 48316. It is listed for $675,000 and features 3 beds, 4 baths, and has approximately 4,202 square feet of living space, and was originally constructed in 2022. The current price per square foot is $161. The average price per square foot for Single Family listings in Shelby is $183. The average listing price for Single Family in Shelby is $562,379. To schedule a showing of MLS#20261060868 at 55294 Hanford Court in Shelby, MI, contact your LoChirco Realty, LLC agent at 586-321-9997.
Similar Listings Nearby


55294 Hanford Court
Shelby, MI