

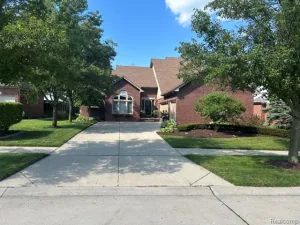
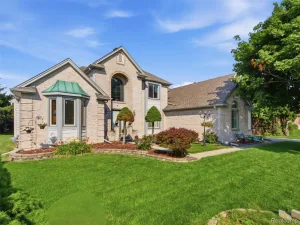
Come check it out! Large colonial updated eat-in kitchen features granite countertops and all-new stainless-steel appliances (2026). Wood floors span most of the main level, which includes a private office, laundry room, remodeled half bath, formal dining room, living room, and a spacious family room with a cozy fireplace, that is just the 1st floor! New custom hardwood stairs lead to four generously sized bedrooms, including a spacious primary suite. Freshly painted entryway. The finished basement adds valuable living space with a recreation room, second kitchen and bar, utility room, and tons of storage, there is also an additional room with a closet outfitted with California closets, perfect for appliance closet or 2nd pantry, or guests. Enjoy outdoor living on the expansive back deck–entertaining made easy. A second detached garage provides excellent additional storage or workspace. Enjoy piece of mind with newer furnace, AC and water heater (2023).
Property Details
Price:
$498,000
MLS #:
81026035998
Status:
Active
Beds:
4
Baths:
3
Type:
Single Family
Subtype:
SingleFamilyResidence
Neighborhood:
area03071shelbytwp
Listed Date:
Jul 15, 2026
Finished Sq Ft:
2,721
Total Sq Ft:
4,198
Lot Size:
607,182,840 sqft / 0.32 acres (approx)
Year Built:
1986
See this Listing
Schools
School District:
Utica
Interior
Above Grade Finished Area
2721
Appliances
Dishwasher, Disposal, Dryer, Humidifier, Microwave, Refrigerator, Range, Washer
Bathrooms
2 Full Bathrooms, 1 Half Bathroom
Below Grade Finished Area
1100
Cooling
Central Air
Fireplaces Total
1
Flooring
Carpet, Ceramic Tile, Wood
Heating
Forced Air, Natural Gas
Interior Features
Pantry, VaultedCeilings, WetBar, WindowTreatments
Laundry Features
Main Level
Exterior
Architectural Style
Colonial
Attached Garage YN
1
Community Features
Sidewalks
Construction Materials
Brick
Garage Spaces
3
Lot Features
Level, Sprinklers
Other Structures
Second Garage
Parking Features
Attached, Concrete, Detached, GarageDoorOpener
Patio And Porch Features
Deck
Roof
Asphalt, Shingle
Stories
2
Financial
HOA Fee
$125
HOA Fee Frequency
Annually
Taxes
$6,467
Map
Community
- Address12402 Watkins Drive Shelby MI
- CityShelby
- CountyMacomb
- Zip Code48315
Subdivisions in Shelby
Market Summary
Current real estate data for Single Family in Shelby as of Aug 08, 2026
248
Single Family Listed
85
Avg DOM
185
Avg $ / SqFt
$571,137
Avg List Price
Property Summary
- 12402 Watkins Drive Shelby MI is a Single Family for sale in Shelby, MI, 48315. It is listed for $498,000 and features 4 beds, 3 baths, and has approximately 2,721 square feet of living space, and was originally constructed in 1986. The current price per square foot is $183. The average price per square foot for Single Family listings in Shelby is $185. The average listing price for Single Family in Shelby is $571,137. To schedule a showing of MLS#81026035998 at 12402 Watkins Drive in Shelby, MI, contact your LoChirco Realty, LLC agent at 586-321-9997.
Similar Listings Nearby

12402 Watkins Drive
Shelby, MI