

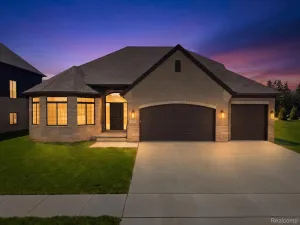
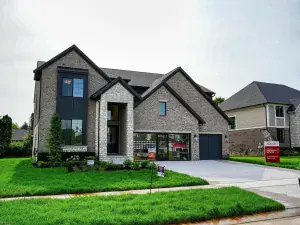
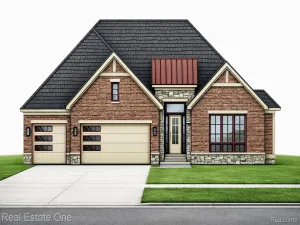
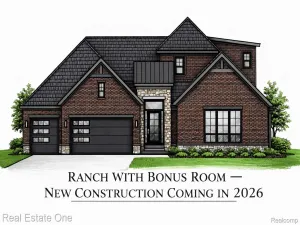
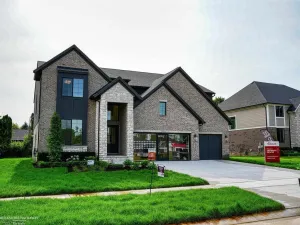
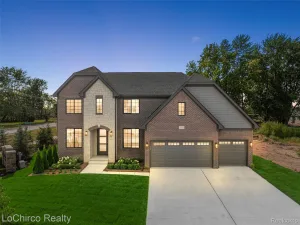
Designed for everyday living and entertaining, this thoughtfully crafted new construction ranch offers approximately 2,175 sq. ft. of open-concept living space with quality finishes and custom architectural details throughout. From the moment you enter, you’ll appreciate the attention to detail, including custom woodwork, a stepped great room ceiling that rises to 13-feet with an illuminated coffered ceiling, and a striking floor-to-ceiling tiled fireplace. The heart of the home is the spacious kitchen featuring Lafata cabinetry throughout the home, a large center island, walk-in pantry, and seamless flow into the dining area accented by a custom wood tray ceiling. Just off the main living area is a versatile 8′ x 8′ command center, ideal for a home office, homework station, or everyday organization. The split-bedroom floor plan offers 3 bedrooms and 2.5 baths, including a private primary suite with a spacious walk-in closet and ensuite bath, while the secondary bedrooms share a convenient Jack & Jill bath. A built-in bench and hooks at the garage entry create an organized everyday drop zone. Outdoor living is equally inviting with a 12′ x 17′ covered patio, while the full basement offers room to expand. Completing the home is an approximately 31′ x 23′ attached 3-car garage. Home is currently under construction (basement stage). Photos are of a similar completed home with a comparable floor plan and are provided for illustrative purposes only. Buyers may have the opportunity to personalize select finishes based on the stage of construction.
Property Details
Price:
$629,900
MLS #:
58050215865
Status:
Active
Beds:
3
Baths:
3
Type:
Single Family
Subtype:
SingleFamilyResidence
Subdivision:
VILLA TOSCANA
Neighborhood:
area03081macombtwp
Listed Date:
Jul 23, 2026
Finished Sq Ft:
2,175
Year Built:
2026
See this Listing
Schools
School District:
ChippewaValley
Interior
Above Grade Finished Area
2175
Appliances
Disposal
Bathrooms
2 Full Bathrooms, 1 Half Bathroom
Cooling
Ceiling Fans, Central Air
Flooring
Hardwood
Heating
Forced Air, Humidity Control, Natural Gas
Interior Features
HighCeilings, HighSpeedInternet, WalkInClosets
Levels
One
Exterior
Architectural Style
Ranch
Attached Garage YN
1
Construction Materials
Brick, Stone
Garage Spaces
3
New Construction YN
1
Parking Features
ThreeCarGarage, Attached, GarageDoorOpener
Patio And Porch Features
Patio
Window Features
Egress Windows
Financial
HOA Fee
$550
HOA Fee Frequency
Annually
Taxes
$302
Map
Community
- Address18816 Via Firenze NONE Macomb MI
- SubdivisionVILLA TOSCANA
- CityMacomb
- CountyMacomb
- Zip Code48044
Subdivisions in Macomb
Market Summary
Current real estate data for Single Family in Macomb as of Jul 25, 2026
314
Single Family Listed
93
Avg DOM
203
Avg $ / SqFt
$553,357
Avg List Price
Property Summary
- Located in the VILLA TOSCANA subdivision, 18816 Via Firenze NONE Macomb MI is a Single Family for sale in Macomb, MI, 48044. It is listed for $629,900 and features 3 beds, 3 baths, and has approximately 2,175 square feet of living space, and was originally constructed in 2026. The current price per square foot is $290. The average price per square foot for Single Family listings in Macomb is $203. The average listing price for Single Family in Macomb is $553,357. To schedule a showing of MLS#58050215865 at 18816 Via Firenze NONE in Macomb, MI, contact your LoChirco Realty, LLC agent at 586-321-9997.
Similar Listings Nearby

18816 Via Firenze NONE
Macomb, MI