
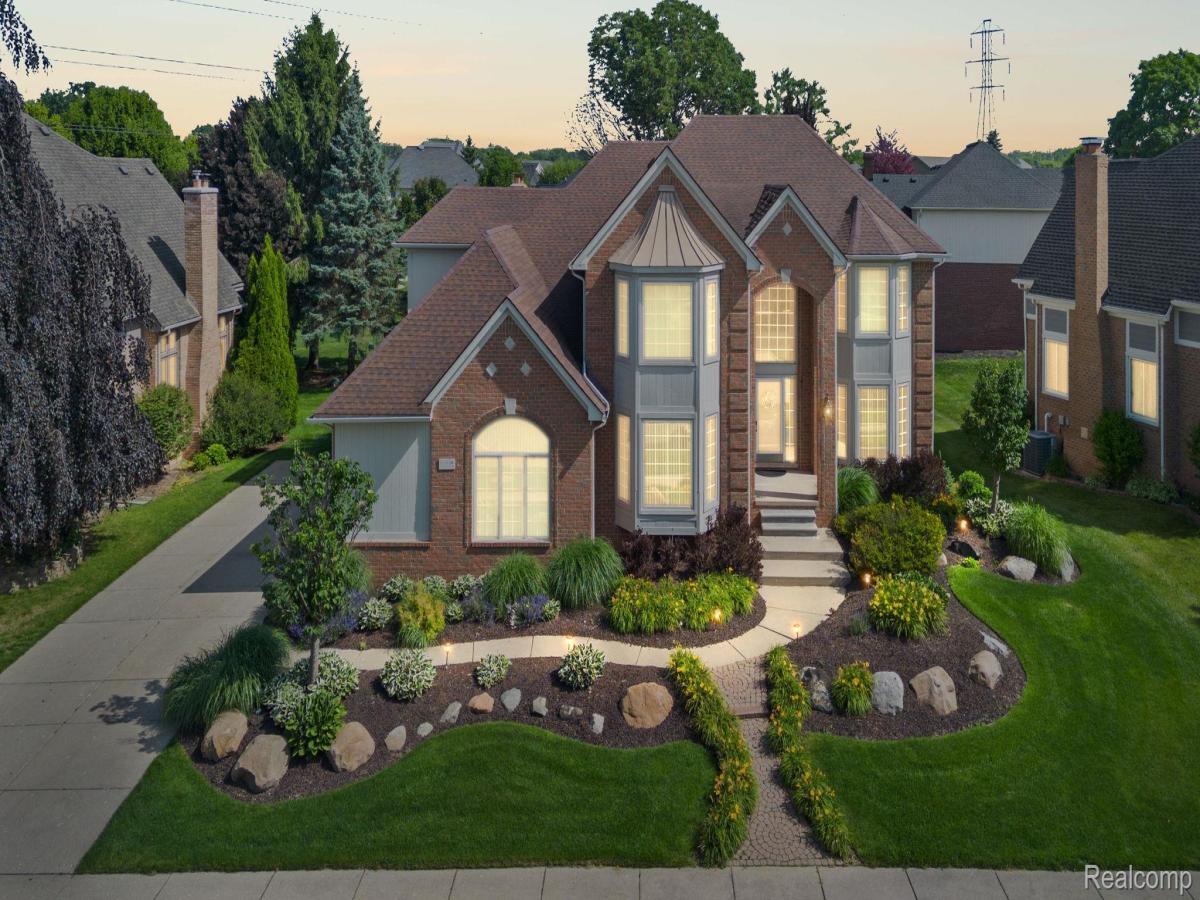
Welcome to this impeccably maintained, truly turn-key home where quality craftsmanship, thoughtful updates, and timeless design come together beautifully. Boasting an exceptional open-concept floor plan, generous room sizes, and a finished daylight basement, this home offers the perfect balance of comfort and functionality.
The remodeled kitchen (2020) features elegant white shaker cabinetry, quartz countertops, under-cabinet lighting, illuminated upper display cabinets, two full-size self-cleaning ovens, and a built-in convection microwave. Gray luxury vinyl flooring flows throughout the kitchen, dining area, library, hallways, and bathroom, creating a clean, modern look.
The library includes custom built-in cabinetry, while the remodeled half bathroom room offers a marble countertop and illuminated vanity mirror. The updated main bath (2021) features custom tile and porcelain flooring, and the spacious primary suite includes a relaxing jetted soaking tub.
The finished daylight basement adds outstanding living space with luxury vinyl flooring, a full bath, walk-in pantry, plumbing prepped for a future kitchen, dedicated workshop, and an oversized finished storage room with built-in shelving—ideal for entertaining, extended family, or future in-law living.
The impressive 870-square-foot oversized three-car garage is a standout feature, offering extensive built-in cabinets, closets, cupboards throughout and exceptional storage throughout. The custom black entertainment center in the great room is also included.
Meticulously maintained and thoughtfully updated, this exceptional home reflects true pride of ownership while offering luxury, versatility, and move-in-ready convenience. An outstanding opportunity to own a beautifully appointed home loaded with premium features and designed for today’s lifestyle.
The remodeled kitchen (2020) features elegant white shaker cabinetry, quartz countertops, under-cabinet lighting, illuminated upper display cabinets, two full-size self-cleaning ovens, and a built-in convection microwave. Gray luxury vinyl flooring flows throughout the kitchen, dining area, library, hallways, and bathroom, creating a clean, modern look.
The library includes custom built-in cabinetry, while the remodeled half bathroom room offers a marble countertop and illuminated vanity mirror. The updated main bath (2021) features custom tile and porcelain flooring, and the spacious primary suite includes a relaxing jetted soaking tub.
The finished daylight basement adds outstanding living space with luxury vinyl flooring, a full bath, walk-in pantry, plumbing prepped for a future kitchen, dedicated workshop, and an oversized finished storage room with built-in shelving—ideal for entertaining, extended family, or future in-law living.
The impressive 870-square-foot oversized three-car garage is a standout feature, offering extensive built-in cabinets, closets, cupboards throughout and exceptional storage throughout. The custom black entertainment center in the great room is also included.
Meticulously maintained and thoughtfully updated, this exceptional home reflects true pride of ownership while offering luxury, versatility, and move-in-ready convenience. An outstanding opportunity to own a beautifully appointed home loaded with premium features and designed for today’s lifestyle.
Property Details
Price:
$624,900
MLS #:
20261050996
Status:
Active
Beds:
4
Baths:
4
Type:
Single Family
Subtype:
SingleFamilyResidence
Subdivision:
DIEGEL FARMS SUB
Neighborhood:
area03071shelbytwp
Listed Date:
Jul 6, 2026
Finished Sq Ft:
4,872
Year Built:
1993
See this Listing
Schools
School District:
Utica
Interior
Above Grade Finished Area
3272
Appliances
ConvectionOven, Dishwasher, Disposal, DoubleOven, Dryer, FreeStandingFreezer, FreeStandingGasRange, FreeStandingRefrigerator, Microwave, PlumbedForIceMaker, SelfCleaningOven, StainlessSteelAppliances, Washer
Bathrooms
3 Full Bathrooms, 1 Half Bathroom
Below Grade Finished Area
1600
Cooling
Central Air
Heating
Forced Air, Natural Gas
Interior Features
EntranceFoyer, JettedTub
Laundry Features
Gas Dryer Hookup, Laundry Room, Washer Hookup
Levels
Two
Exterior
Architectural Style
Colonial
Attached Garage YN
1
Construction Materials
Brick, Other, Wood Siding
Garage Spaces
3.5
Parking Features
ThreeandHalfCarGarage, Attached, DirectAccess, ElectricityinGarage, Oversized, GarageFacesSide, SideEntrance
Patio And Porch Features
Patio
Roof
Asphalt
Financial
HOA Fee
$279
HOA Fee Frequency
Annually
Taxes
$5,921
Map
Community
- Address13335 Diegel Drive Shelby MI
- SubdivisionDIEGEL FARMS SUB
- CityShelby
- CountyMacomb
- Zip Code48315
Subdivisions in Shelby
Market Summary
Current real estate data for Single Family in Shelby as of Aug 30, 2026
250
Single Family Listed
86
Avg DOM
183
Avg $ / SqFt
$561,729
Avg List Price
Property Summary
- Located in the DIEGEL FARMS SUB subdivision, 13335 Diegel Drive Shelby MI is a Single Family for sale in Shelby, MI, 48315. It is listed for $624,900 and features 4 beds, 4 baths, and has approximately 4,872 square feet of living space, and was originally constructed in 1993. The current price per square foot is $128. The average price per square foot for Single Family listings in Shelby is $183. The average listing price for Single Family in Shelby is $561,729. To schedule a showing of MLS#20261050996 at 13335 Diegel Drive in Shelby, MI, contact your LoChirco Realty, LLC agent at 586-321-9997.
Similar Listings Nearby

13335 Diegel Drive
Shelby, MI