
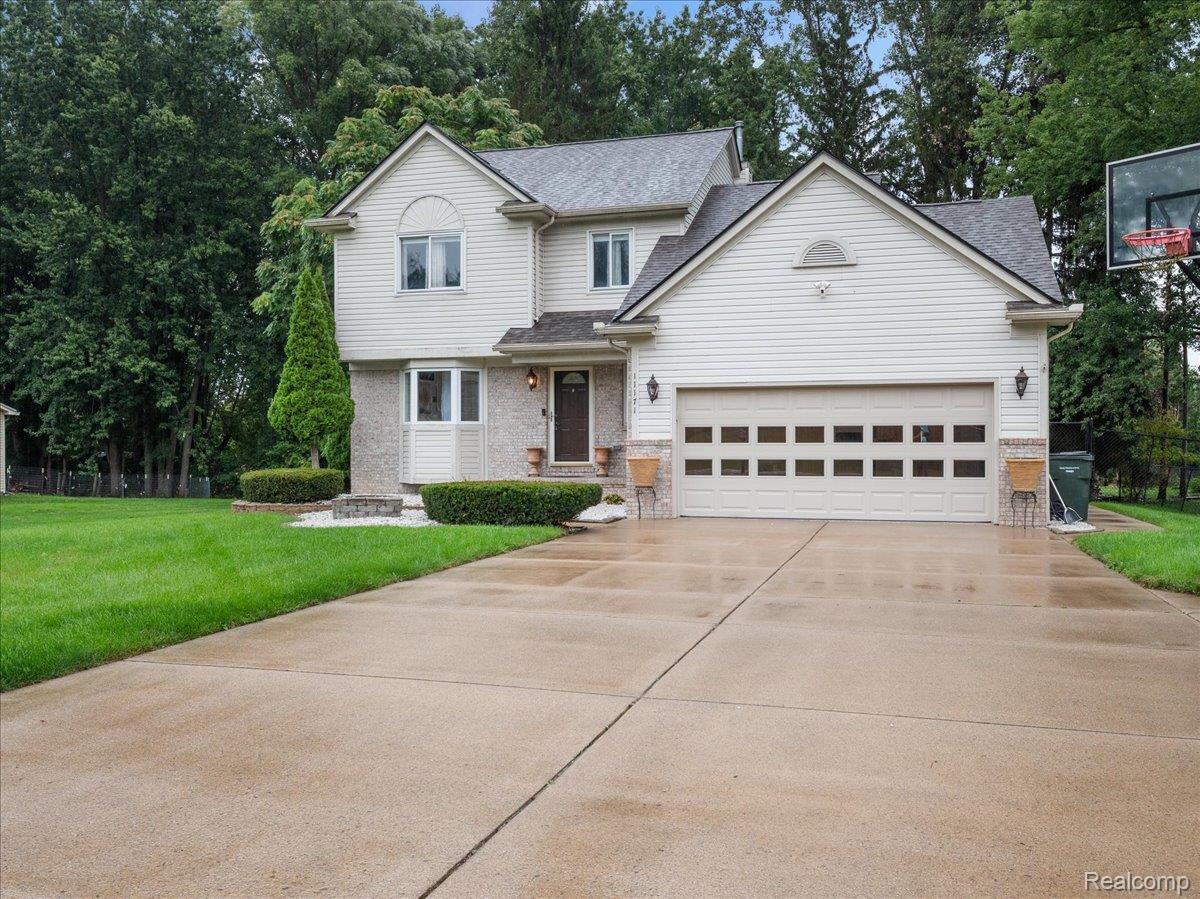
Beautifully updated and meticulously maintained home offering 3 bedrooms and 3.1 baths! This spacious home features a bright and functional layout with beautiful updates throughout.
The first floor offers a stunning updated kitchen with abundant cabinetry, granite countertops, stainless steel appliances, and a spacious dining area that flows into the living room. A first-floor full bathroom features a stand-up shower. Beautiful flooring and updated finishes continue throughout the home. The second floor features three generously sized bedrooms, including a spacious primary suite, along with additional updated baths and ample closet space. The finished basement provides additional living and recreation space plus plenty of storage. Enjoy the large private fenced yard and attached 2-car garage featuring new epoxy flooring and a custom garage door. Conveniently located near shopping, dining, schools, parks, and major roadways. BATVAI. All measurements are approximate and not guaranteed.
The first floor offers a stunning updated kitchen with abundant cabinetry, granite countertops, stainless steel appliances, and a spacious dining area that flows into the living room. A first-floor full bathroom features a stand-up shower. Beautiful flooring and updated finishes continue throughout the home. The second floor features three generously sized bedrooms, including a spacious primary suite, along with additional updated baths and ample closet space. The finished basement provides additional living and recreation space plus plenty of storage. Enjoy the large private fenced yard and attached 2-car garage featuring new epoxy flooring and a custom garage door. Conveniently located near shopping, dining, schools, parks, and major roadways. BATVAI. All measurements are approximate and not guaranteed.
Property Details
Price:
$439,900
MLS #:
20261075488
Status:
Active
Beds:
3
Baths:
4
Type:
Single Family
Subtype:
SingleFamilyResidence
Neighborhood:
area03071shelbytwp
Listed Date:
Sep 17, 2026
Finished Sq Ft:
2,263
Year Built:
1998
See this Listing
Schools
School District:
Utica
Interior
Above Grade Finished Area
1713
Appliances
Microwave, WasherDryerAllinOne
Bathrooms
3 Full Bathrooms, 1 Half Bathroom
Below Grade Finished Area
550
Cooling
Ceiling Fans, Central Air
Heating
Forced Air, Natural Gas
Levels
Two
Exterior
Architectural Style
Colonial
Attached Garage YN
1
Construction Materials
Brick, Vinyl Siding
Garage Spaces
2
Parking Features
TwoCarGarage, Attached, GarageDoorOpener
Roof
Asphalt
Financial
Taxes
$4,687
Map
Community
- Address11171 25 Mile Road Shelby MI
- CityShelby
- CountyMacomb
- Zip Code48315
Subdivisions in Shelby
Market Summary
Current real estate data for Single Family in Shelby as of Sep 22, 2026
243
Single Family Listed
68
Avg DOM
190
Avg $ / SqFt
$564,111
Avg List Price
Property Summary
- 11171 25 Mile Road Shelby MI is a Single Family for sale in Shelby, MI, 48315. It is listed for $439,900 and features 3 beds, 4 baths, and has approximately 2,263 square feet of living space, and was originally constructed in 1998. The current price per square foot is $194. The average price per square foot for Single Family listings in Shelby is $190. The average listing price for Single Family in Shelby is $564,111. To schedule a showing of MLS#20261075488 at 11171 25 Mile Road in Shelby, MI, contact your LoChirco Realty, LLC agent at 586-321-9997.
Similar Listings Nearby

11171 25 Mile Road
Shelby, MI