
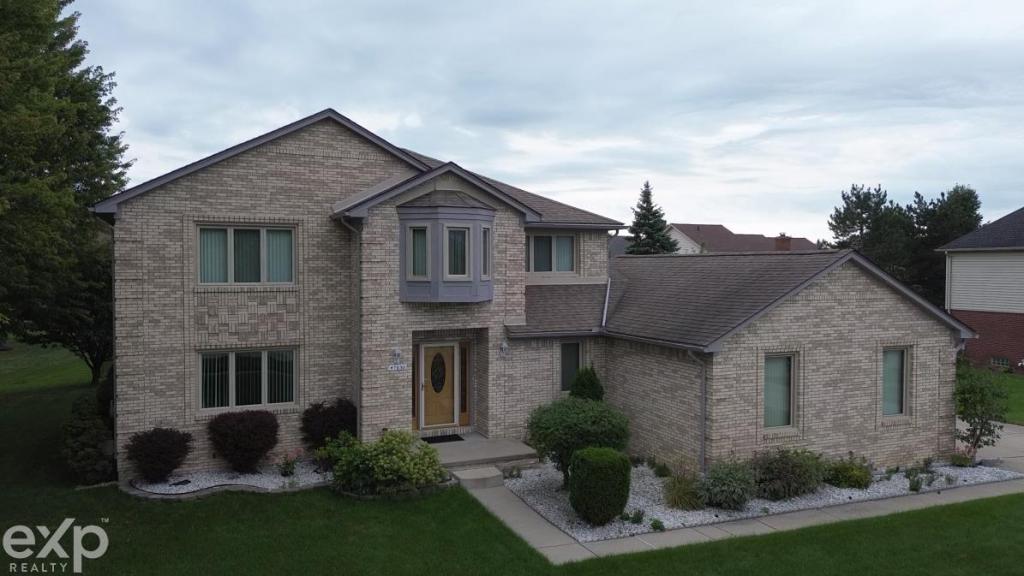
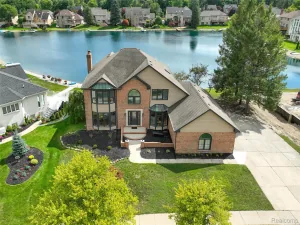
PRIDE OF OWNERSHIP SHOWS THROUGHOUT! Welcome to 47630 Robins Nest Drive, an impeccably maintained, one-owner Colonial situated on an exceptional oversized .43-acre lot in Shelby Township’s desirable Robins Nest Subdivision. The home’s FULL BRICK EXTERIOR is enhanced by CUSTOM QUOINED CORNERS AND SOLDIER COURSE BRICKWORK, showcasing quality craftsmanship and architectural detail that sets this home apart. Offering 4 bedrooms and 3.5 baths, the home provides an impressive combination of space, comfort and functionality. Step inside to hardwood flooring and a spacious, well-designed main level ideal for everyday living and entertaining. The generous primary suite offers a private retreat with a walk-in closet and ensuite bath featuring a soaking tub and separate shower. The finished lower level adds considerable living and entertaining space and features a second kitchen and additional laundry area-perfect for recreation, hobbies, entertaining or extended stays. Outside, the OVERSIZED LOT is another standout feature, providing an expansive yard with considerably more outdoor space than typically found in a subdivision setting. Enjoy the brick patio and plenty of room for outdoor entertaining, gardening or recreation. The 3-car side-entry garage provides additional space for vehicles and storage. Major improvements include a NEW FURNACE IN 2023 and ROOF REPLACED IN 2014, complementing the exceptional care this home has received from its original owner. Located within the Utica Community Schools district and convenient to shopping, dining and major roadways, this is a rare opportunity to own a beautifully maintained home offering quality construction, distinctive brick craftsmanship, an oversized lot and true pride of ownership throughout.
Property Details
Price:
$560,000
MLS #:
58050221500
Status:
Active
Beds:
4
Baths:
4
Type:
Single Family
Subtype:
SingleFamilyResidence
Subdivision:
ROBINS NEST
Neighborhood:
area03071shelbytwp
Listed Date:
Sep 11, 2026
Finished Sq Ft:
4,199
Year Built:
1998
See this Listing
Schools
School District:
Utica
Interior
Above Grade Finished Area
2742
Appliances
Dishwasher, Oven, Refrigerator, Range
Bathrooms
3 Full Bathrooms, 1 Half Bathroom
Below Grade Finished Area
1457
Cooling
Central Air
Heating
Forced Air, Natural Gas
Levels
Two
Exterior
Architectural Style
Colonial
Attached Garage YN
1
Construction Materials
Brick
Garage Spaces
3
Lot Features
Sprinklers
Parking Features
ThreeCarGarage, Attached, ElectricityinGarage, Garage, GarageDoorOpener, Paved
Patio And Porch Features
Patio
Financial
HOA Fee
$200
HOA Fee Frequency
Annually
Taxes
$5,112
Map
Community
- Address47630 Robins Nest DR Shelby MI
- SubdivisionROBINS NEST
- CityShelby
- CountyMacomb
- Zip Code48315
Subdivisions in Shelby
Market Summary
Current real estate data for Single Family in Shelby as of Sep 22, 2026
243
Single Family Listed
68
Avg DOM
190
Avg $ / SqFt
$564,111
Avg List Price
Property Summary
- Located in the ROBINS NEST subdivision, 47630 Robins Nest DR Shelby MI is a Single Family for sale in Shelby, MI, 48315. It is listed for $560,000 and features 4 beds, 4 baths, and has approximately 4,199 square feet of living space, and was originally constructed in 1998. The current price per square foot is $133. The average price per square foot for Single Family listings in Shelby is $190. The average listing price for Single Family in Shelby is $564,111. To schedule a showing of MLS#58050221500 at 47630 Robins Nest DR in Shelby, MI, contact your LoChirco Realty, LLC agent at 586-321-9997.
Similar Listings Nearby

47630 Robins Nest DR
Shelby, MI