

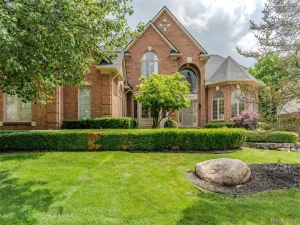
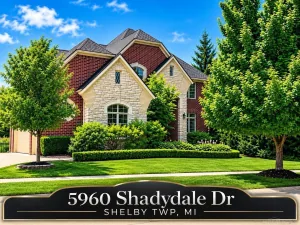
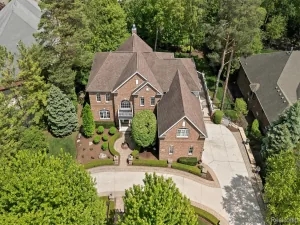
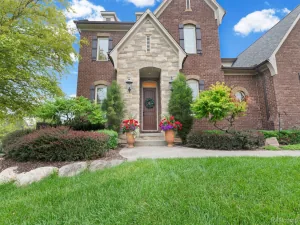
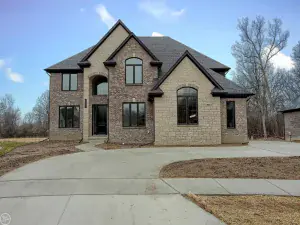
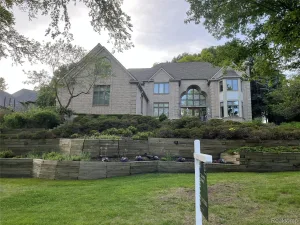
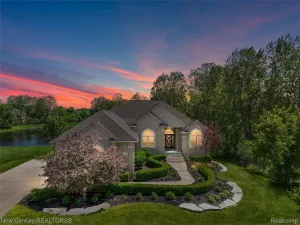
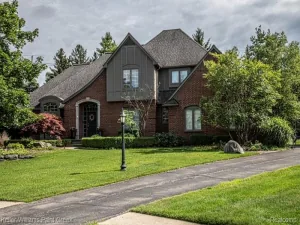
Welcome to this beautifully maintained 2,900 sq. ft. colonial in the highly desirable Creekside Village community, located within the award-winning Rochester Community School District. This spacious home offers 4 bedrooms, 3 full baths on the second level, and a convenient first-floor powder room with a classic layout designed for comfortable family living and entertaining.
A dramatic two-story foyer welcomes you into the impressive two-story great room filled with natural light. The main level features formal living and dining rooms, a private study with French doors, a spacious kitchen, and a large first-floor laundry room.
Upstairs, the spacious primary suite offers a sitting area and a large ensuite bath, creating a private retreat. Three additional generously sized bedrooms provide excellent closet space, including one bedroom with its own private full bath—perfect as a guest suite or private retreat—while the remaining two bedrooms share a well-appointed full bath.
The finished walkout basement provides exceptional additional living space and is already roughed in for a future bathroom, offering endless possibilities for your personal finishing touches.
Recent updates include a newer roof, Pella windows throughout, a newer hot water tank, and a brand-new central air conditioning unit. An oversized side-entry 3-car garage completes the home.
Enjoy all that Creekside Village has to offer, including a community clubhouse, pool, tennis and basketball courts, playground, and scenic walking trails. Ideally located just minutes from downtown Rochester, shopping, dining, parks, and Stony Creek Metropark, this is an incredible opportunity to own a beautiful home in one of Rochester’s most desirable neighborhoods.
A dramatic two-story foyer welcomes you into the impressive two-story great room filled with natural light. The main level features formal living and dining rooms, a private study with French doors, a spacious kitchen, and a large first-floor laundry room.
Upstairs, the spacious primary suite offers a sitting area and a large ensuite bath, creating a private retreat. Three additional generously sized bedrooms provide excellent closet space, including one bedroom with its own private full bath—perfect as a guest suite or private retreat—while the remaining two bedrooms share a well-appointed full bath.
The finished walkout basement provides exceptional additional living space and is already roughed in for a future bathroom, offering endless possibilities for your personal finishing touches.
Recent updates include a newer roof, Pella windows throughout, a newer hot water tank, and a brand-new central air conditioning unit. An oversized side-entry 3-car garage completes the home.
Enjoy all that Creekside Village has to offer, including a community clubhouse, pool, tennis and basketball courts, playground, and scenic walking trails. Ideally located just minutes from downtown Rochester, shopping, dining, parks, and Stony Creek Metropark, this is an incredible opportunity to own a beautiful home in one of Rochester’s most desirable neighborhoods.
Property Details
Price:
$724,900
MLS #:
20261055928
Status:
Active
Beds:
4
Baths:
4
Type:
Single Family
Subtype:
SingleFamilyResidence
Subdivision:
PHEASANT CREEK VILLAGE 1
Neighborhood:
area02152rochester
Listed Date:
Jul 22, 2026
Finished Sq Ft:
4,300
Year Built:
2000
See this Listing
Schools
School District:
Rochester
Interior
Above Grade Finished Area
2900
Bathrooms
3 Full Bathrooms, 1 Half Bathroom
Below Grade Finished Area
1400
Heating
Forced Air, Natural Gas
Levels
Two
Exterior
Architectural Style
Colonial
Construction Materials
Brick, Wood Siding
Garage Spaces
3
Parking Features
ThreeCarGarage, Attached, SideEntrance
Financial
HOA Fee
$750
HOA Fee Frequency
Annually
HOA Phone
www.rochesterpmg.com
Taxes
$9,674
Map
Community
- Address1909 Catlin Drive Rochester MI
- SubdivisionPHEASANT CREEK VILLAGE 1
- CityRochester
- CountyOakland
- Zip Code48306
Subdivisions in Rochester
- ALBERTSON ADD
- AVONDALE PARK
- BARRINGTON PK/ROCHESTER HILLS
- BOULDER RIDGE CONDOS OF ROCHESTER OCCPN 1470
- BRENTWOOD HEIGHTS
- BROWNSTONES/MAIN BLDG 4
- BROWNSTONES/MAIN BLDG 5
- FAIRVIEW
- GREAT OAKSNO 2 – ROCHESTER
- HILLS OF ROCHESTER OCCPN 977
- KAPP & RITCHEY
- KINGS COVE CONDO
- KNORRWOOD KNOLLS
- MAPLE RIDGE CREEK VILLAGE CONDO OCCPN 1137
- MEADOW CREEK OCCPN 1435
- MIDTOWN CONDO OCCPN 2205
- MILLRACE CONDO OCCPN 1767
- OAKDALE SUB -AVON TWP
- OAKDALE-AVON TOWNSHIP
- OAKMONTE AT SILVERCREEK CONDO
- OCCPN PLAN NO 2412 SORELLE ESTATES
- ORIGINAL PLAT-ROCHESTER
- PAINT CREEK CONDO HMS OF ROCH
- PARKDALE CONDO
- PARKDALE HEIGHTS
- PHEASANT CREEK VILLAGE 1
- RICHARDSON & ADAMS ADD
- ROCHESTER HEIGHTS SUB – ROCHESTER
- ROCHESTER NORTH OCCPN 390
- ROCHESTER PARK CONDO
- ROCHESTER PARK II CONDO
- ROCHESTER RIDGE CONDO OCCPN 1895
- ROCHESTER VILLAGE CONDO
- SORELLE ESTATES CONDOS
- STONEY CREEK RIDGE
- STONY CREEK RIDGE 1
- STONY CREEK RIDGE 4
- STONY CREEK RIDGE NORTH 1
- STREAMWOOD ESTATES OCCPN 178
- SUPRVRS 1 – VILLAGE OF ROCH
- SUPRVRS 4 – VILLAGE OF ROCH
- THE HEIGHTS OF OAKLAND OCCPN 1306
- THE HILLS OF OAKLAND
- TWIN OAKS
- VILLAGE SQUARE CONDO OF ROCHESTER
- WOODWARD HEIGHTS SUB – ROCHESTER
Market Summary
Current real estate data for Single Family in Rochester as of Jul 25, 2026
40
Single Family Listed
87
Avg DOM
262
Avg $ / SqFt
$966,145
Avg List Price
Property Summary
- Located in the PHEASANT CREEK VILLAGE 1 subdivision, 1909 Catlin Drive Rochester MI is a Single Family for sale in Rochester, MI, 48306. It is listed for $724,900 and features 4 beds, 4 baths, and has approximately 4,300 square feet of living space, and was originally constructed in 2000. The current price per square foot is $169. The average price per square foot for Single Family listings in Rochester is $262. The average listing price for Single Family in Rochester is $966,145. To schedule a showing of MLS#20261055928 at 1909 Catlin Drive in Rochester, MI, contact your LoChirco Realty, LLC agent at 586-321-9997.
Similar Listings Nearby

1909 Catlin Drive
Rochester, MI