
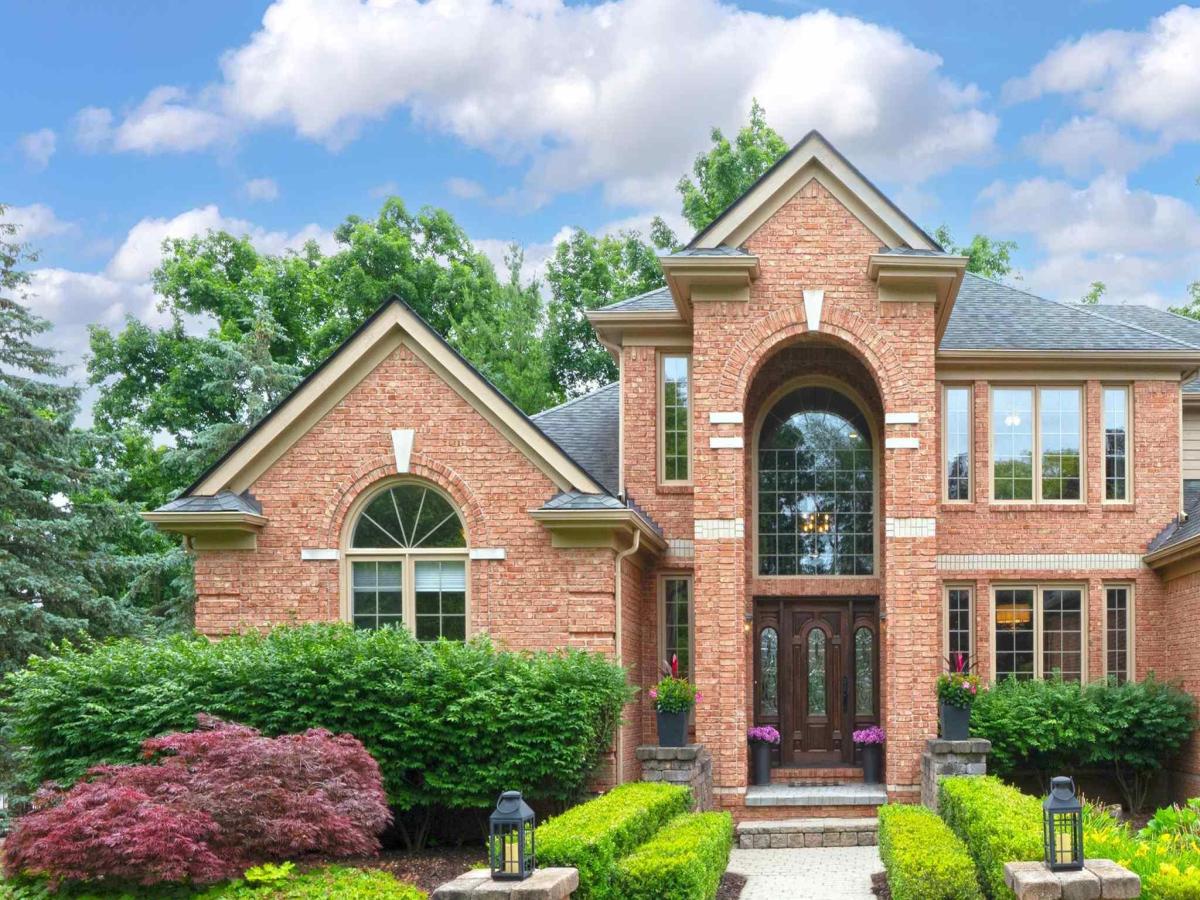
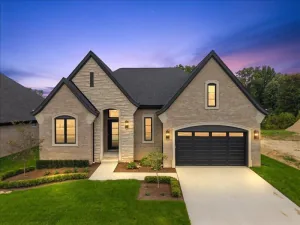
Perfectly Appointed Split Level in Washington Township’s Premier Subdivision Crystal Creek. Thoughtfully Updated and Impeccably Maintained Full Brick 3122 Square Foot Home that Includes Four Bedrooms, Three and a Half Baths, a Full Finished Walkout Basement and an Oversized Three Car Side Turned Garage. First Floor Primary Suite. First Floor Home Office. First Floor Laundry. Abundance of Storage Throughout. Outdoor Living at its Finest with a Large Freshly Stained Deck Overlooking a Treed Lot. Landscaping Recently Refreshed. Finished Walkout Basement that Opens to a Patio and Private Hot Tub Area. Large Bedrooms and Closets. Tons of Natural Light to Highlight the Neutral Warm Paint Palette. Hand Scraped Wide Plank 3/4″ Solid Oak Mocha Colored Hardwood Throughout Main Floor Living Area. Two Story Foyer and Great Room Anchored by a Fully Stoned Two Sided Fireplace with Hand Hewn Mantle on Each Side. Garage Dimensions 24′ X 33.5′. Plenty of Room for the Larger Vehicles. Short Walk, Drive or Bike Ride to Stoney Creek Metro Park Entrance. Less Than a Mile to Macomb Orchard Trailhead. Award Winning Utica Schools. Eisenhower-Malow-Switzer. Ideally Located between Romeo and Rochester near Shopping Centers and Commuting Routes. Park Like Yard. Easy to Show.
Property Details
Price:
$779,900
MLS #:
58050217042
Status:
Active
Beds:
4
Baths:
4
Type:
Single Family
Subtype:
SingleFamilyResidence
Subdivision:
CRYSTAL CREEK
Neighborhood:
area03041washingtontwp
Listed Date:
Aug 2, 2026
Finished Sq Ft:
5,384
Year Built:
1995
See this Listing
Schools
School District:
Utica
Interior
Above Grade Finished Area
3122
Appliances
BarFridge, Dishwasher, Disposal, Dryer, Microwave, Oven, Refrigerator, Range, Washer
Bathrooms
3 Full Bathrooms, 1 Half Bathroom
Below Grade Finished Area
2262
Cooling
Ceiling Fans, Central Air
Flooring
Hardwood
Heating
Forced Air, Natural Gas
Interior Features
CathedralCeilings, WalkInClosets
Levels
One And One Half
Exterior
Architectural Style
SplitLevel
Attached Garage YN
1
Construction Materials
Brick
Exterior Features
Spa Hottub
Garage Spaces
3
Lot Features
CornerLot, Sprinklers, ManyTrees
Parking Features
Assigned2Spaces, ThreeCarGarage, Attached, Garage
Patio And Porch Features
Deck
Window Features
Window Treatments
Financial
HOA Fee
$700
HOA Fee Frequency
Annually
Taxes
$8,144
Map
Community
- Address4896 Brookside LN Washington MI
- SubdivisionCRYSTAL CREEK
- CityWashington
- CountyMacomb
- Zip Code48094
Subdivisions in Washington
Market Summary
Current real estate data for Single Family in Washington as of Sep 22, 2026
103
Single Family Listed
95
Avg DOM
261
Avg $ / SqFt
$986,878
Avg List Price
Property Summary
- Located in the CRYSTAL CREEK subdivision, 4896 Brookside LN Washington MI is a Single Family for sale in Washington, MI, 48094. It is listed for $779,900 and features 4 beds, 4 baths, and has approximately 5,384 square feet of living space, and was originally constructed in 1995. The current price per square foot is $145. The average price per square foot for Single Family listings in Washington is $261. The average listing price for Single Family in Washington is $986,878. To schedule a showing of MLS#58050217042 at 4896 Brookside LN in Washington, MI, contact your LoChirco Realty, LLC agent at 586-321-9997.
Similar Listings Nearby







4896 Brookside LN
Washington, MI