
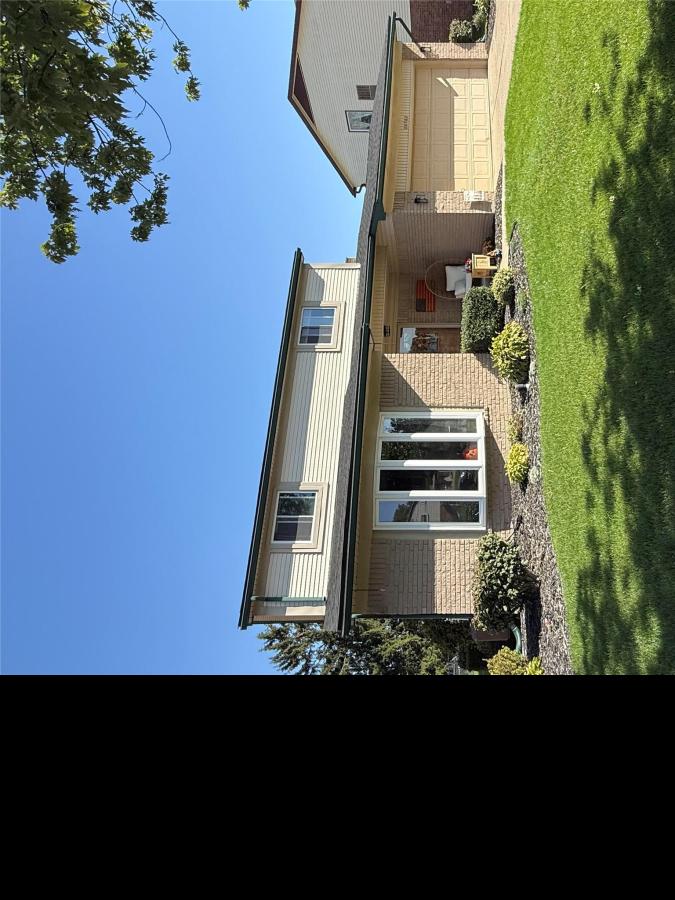
Welcome to this beautifully updated 4-bedroom, 2.5-bath Colonial offering a rare blend of character, comfort, and thoughtful upgrades throughout. The remodeled 2015 kitchen features soft-close cabinetry, deep pan drawers, pull-out storage, a spacious pantry, quartz countertops, stainless steel appliances, and durable cork flooring that continues into the dining room. The dining room is anchored by a cozy natural fireplace and enhanced with custom shutters, also found in the living room.
Major improvements provide long-term peace of mind: a brand-new water heater, Spring 2025 roof with a transferable 50-year warranty, a new second-floor bathroom (2025), and all new window screens installed in 2026. The primary suite includes a 2015 renovated bathroom and custom valances. Every bathroom is equipped with a supplemental heat source, including heat lights, and the primary bath adds a heating element with blower for added comfort.
Additional features include hard-wired smoke and carbon monoxide detectors, basement laundry, abundant storage, an outdoor shed, and an insulated attached garage with insulated door. Drain tile was completed within the last five years, adding even more confidence in the home’s maintenance.
Move-in ready, well cared for, and packed with upgrades, this home offers the perfect combination of charm, functionality, and modern convenience.
Major improvements provide long-term peace of mind: a brand-new water heater, Spring 2025 roof with a transferable 50-year warranty, a new second-floor bathroom (2025), and all new window screens installed in 2026. The primary suite includes a 2015 renovated bathroom and custom valances. Every bathroom is equipped with a supplemental heat source, including heat lights, and the primary bath adds a heating element with blower for added comfort.
Additional features include hard-wired smoke and carbon monoxide detectors, basement laundry, abundant storage, an outdoor shed, and an insulated attached garage with insulated door. Drain tile was completed within the last five years, adding even more confidence in the home’s maintenance.
Move-in ready, well cared for, and packed with upgrades, this home offers the perfect combination of charm, functionality, and modern convenience.
Property Details
Price:
$355,000
MLS #:
20261081697
Status:
Active
Beds:
4
Baths:
3
Type:
Single Family
Subtype:
SingleFamilyResidence
Subdivision:
CHATHAM PARK SUB 3
Neighborhood:
area05172brownstowncentral
Listed Date:
Oct 9, 2026
Finished Sq Ft:
1,704
Year Built:
1973
See this Listing
Schools
School District:
Gibraltar
Interior
Above Grade Finished Area
1704
Bathrooms
2 Full Bathrooms, 1 Half Bathroom
Heating
Forced Air, Natural Gas
Levels
Two
Exterior
Architectural Style
Colonial
Attached Garage YN
1
Construction Materials
Brick
Fencing
Back Yard
Garage Spaces
2
Parking Features
TwoCarGarage, Attached, ElectricityinGarage, GarageFacesFront, GarageDoorOpener
Roof
Asphalt
Financial
Taxes
$3,593
Map
Community
- Address20762 Richard AVE Brownstown MI
- SubdivisionCHATHAM PARK SUB 3
- CityBrownstown
- CountyWayne
- Zip Code48183
Market Summary
Current real estate data for Single Family in Brownstown as of Oct 14, 2026
81
Single Family Listed
50
Avg DOM
160
Avg $ / SqFt
$355,770
Avg List Price
Property Summary
- Located in the CHATHAM PARK SUB 3 subdivision, 20762 Richard AVE Brownstown MI is a Single Family for sale in Brownstown, MI, 48183. It is listed for $355,000 and features 4 beds, 3 baths, and has approximately 1,704 square feet of living space, and was originally constructed in 1973. The current price per square foot is $208. The average price per square foot for Single Family listings in Brownstown is $160. The average listing price for Single Family in Brownstown is $355,770. To schedule a showing of MLS#20261081697 at 20762 Richard AVE in Brownstown, MI, contact your LoChirco Realty, LLC agent at 586-321-9997.
Similar Listings Nearby

20762 Richard AVE
Brownstown, MI