
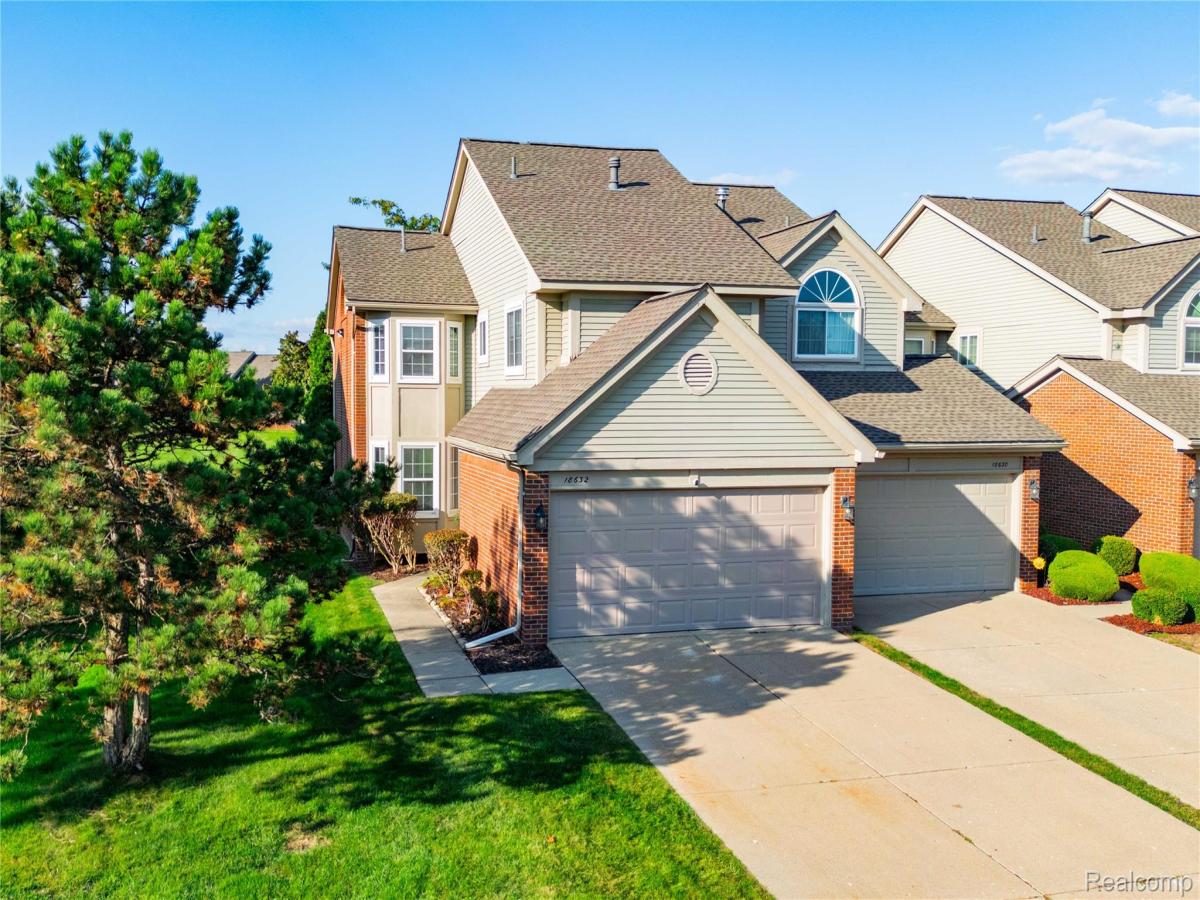
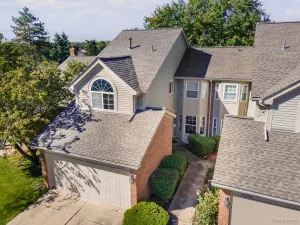
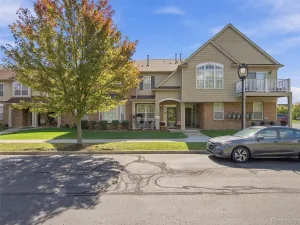
**OFFERS DUE 5PM SUNDAY 10/4** A beautifully maintained private end-unit condo nestled in the desirable Crown Pointe community. From the moment you arrive, the exceptional setting is apparent, with a front, side, and backyard offering an uncommon sense of privacy and space. Situated in one of the most desirable locations within the complex, this home backs to a large green space with peaceful views.
Step inside to a thoughtfully designed interior filled with natural light, fresh neutral paint, and a warm, inviting atmosphere. The main level offers an ideal combination of comfort and functionality, including convenient first-floor laundry and a spacious living area centered around a natural fireplace—perfect for cozy evenings at home. The doorwall extends the living space outdoors, leading to a large wood deck where you can enjoy quiet summer mornings, evening gatherings, and beautiful views of the surrounding community.
The heart of the home is the completely updated kitchen, renovated in 2019 with white cabinetry, granite countertops, and stainless steel appliances. The spacious primary suite provides a private retreat with a generous walk-in closet and primary bath. A second full bathroom offers exceptional space and features a separate tub and shower, while an additional half bath provides convenience for guests. Downstairs, the partially finished basement offers flexible additional space for whatever best suits your lifestyle, along with plenty of storage. An attached two-car garage provides secure parking and complemented by an insulated garage door installed in 2026.
Peace of mind comes from significant improvements, including a new roof (2025), furnace (2026), and AC (2026). Combined with the fresh interior paint, updated kitchen, spacious floor plan, and exceptional end-unit location, this home offers a rare combination of style, comfort, privacy, and functionality located within a well-maintained association.
Listing agent is related to seller.
Step inside to a thoughtfully designed interior filled with natural light, fresh neutral paint, and a warm, inviting atmosphere. The main level offers an ideal combination of comfort and functionality, including convenient first-floor laundry and a spacious living area centered around a natural fireplace—perfect for cozy evenings at home. The doorwall extends the living space outdoors, leading to a large wood deck where you can enjoy quiet summer mornings, evening gatherings, and beautiful views of the surrounding community.
The heart of the home is the completely updated kitchen, renovated in 2019 with white cabinetry, granite countertops, and stainless steel appliances. The spacious primary suite provides a private retreat with a generous walk-in closet and primary bath. A second full bathroom offers exceptional space and features a separate tub and shower, while an additional half bath provides convenience for guests. Downstairs, the partially finished basement offers flexible additional space for whatever best suits your lifestyle, along with plenty of storage. An attached two-car garage provides secure parking and complemented by an insulated garage door installed in 2026.
Peace of mind comes from significant improvements, including a new roof (2025), furnace (2026), and AC (2026). Combined with the fresh interior paint, updated kitchen, spacious floor plan, and exceptional end-unit location, this home offers a rare combination of style, comfort, privacy, and functionality located within a well-maintained association.
Listing agent is related to seller.
Property Details
Price:
$259,900
MLS #:
20261079350
Status:
Pending
Beds:
2
Baths:
3
Type:
Condo
Subtype:
Condominium
Subdivision:
REPLAT 6 OF WAYNE COUNTY CONDO SUB PLAN 226
Neighborhood:
area05181riverview
Listed Date:
Oct 1, 2026
Finished Sq Ft:
1,596
Year Built:
1990
See this Listing
Schools
School District:
Riverview
Interior
Above Grade Finished Area
1396
Appliances
Dishwasher, Disposal, Dryer, ExhaustFan, FreeStandingGasOven, FreeStandingRefrigerator, GasCooktop, Microwave, StainlessSteelAppliances, Washer
Bathrooms
2 Full Bathrooms, 1 Half Bathroom
Below Grade Finished Area
200
Cooling
Central Air
Heating
Forced Air, Geothermal
Laundry Features
In Unit
Levels
Two
Exterior
Architectural Style
Colonial, EndUnit
Attached Garage YN
1
Community Features
Clubhouse, Sidewalks, Tennis Courts
Construction Materials
Brick, Vinyl Siding, Wood Siding
Exterior Features
Chimney Caps, Grounds Maintenance, Lighting, Private Entrance, Tennis Courts
Fencing
Fencingnot Allowed
Garage Spaces
2
Parking Features
TwoCarGarage, Assigned2Spaces, Attached, DirectAccess, Driveway, GarageFacesFront, GarageDoorOpener
Patio And Porch Features
Deck, Porch
Security Features
Carbon Monoxide Detectors, Smoke Detectors
Financial
HOA Fee
$355
HOA Fee Frequency
Monthly
HOA Includes
MaintenanceGrounds, MaintenanceStructure, SnowRemoval, Water
Taxes
$4,167
Map
Community
- Address18632 Hilltop Drive Riverview MI
- SubdivisionREPLAT 6 OF WAYNE COUNTY CONDO SUB PLAN 226
- CityRiverview
- CountyWayne
- Zip Code48193
Subdivisions in Riverview
- 06K38 LOT 38 MYERDALE PARK SUB T4S R11E L60 P81 WC
- CLARENCE W CARKEEKS PENNSYLVANIA PARK 1
- HOLTZMAN & SILVERMANS 5
- HUNTINGTON MEADOWS
- JOSEPH E NEWCOMER FORT ST
- PARK TERRACE
- RIVERVIEW ESTATES SUB
- RIVERVIEW FOREST SUB NO 2
- RIVERVIEW FOREST SUB NO 3
- RIVERVIEW GARDENS SUB
- WYANDOTTE HIGHANDS SUB
- WYANDOTTE HIGHLANDS SUB
Market Summary
Property Summary
- Located in the REPLAT 6 OF WAYNE COUNTY CONDO SUB PLAN 226 subdivision, 18632 Hilltop Drive Riverview MI is a Condo for sale in Riverview, MI, 48193. It is listed for $259,900 and features 2 beds, 3 baths, and has approximately 1,596 square feet of living space, and was originally constructed in 1990. The current price per square foot is $163. The average price per square foot for Condo listings in Riverview is $149. The average listing price for Condo in Riverview is $242,267. To schedule a showing of MLS#20261079350 at 18632 Hilltop Drive in Riverview, MI, contact your LoChirco Realty, LLC agent at 586-321-9997.
Similar Listings Nearby

18632 Hilltop Drive
Riverview, MI