
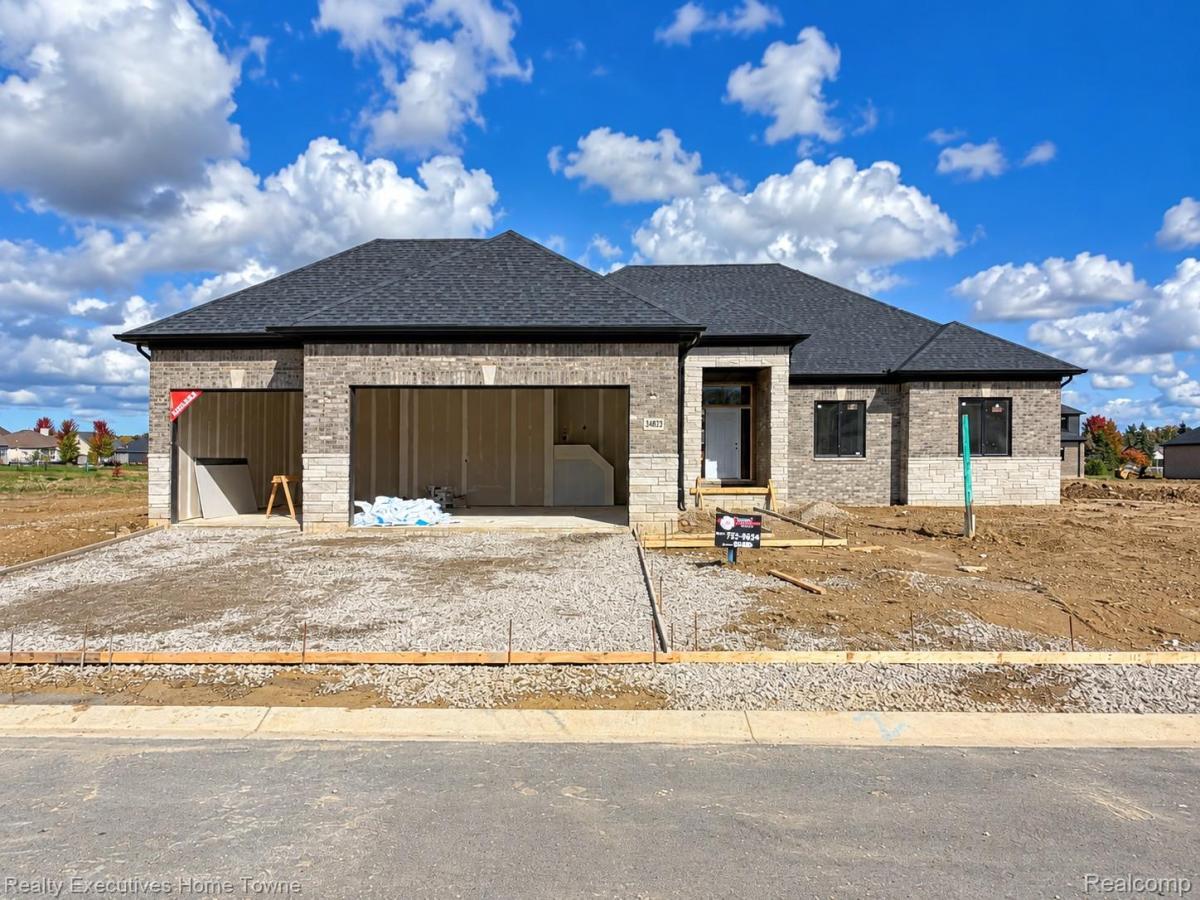
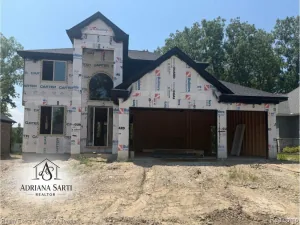
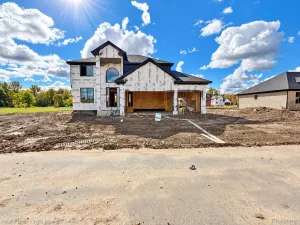
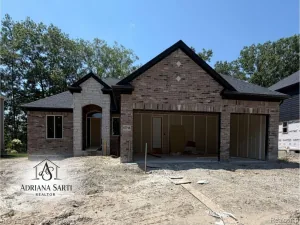
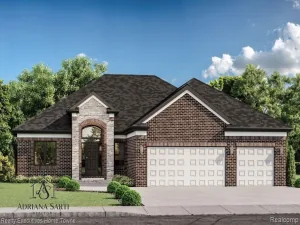
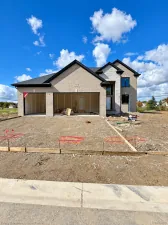
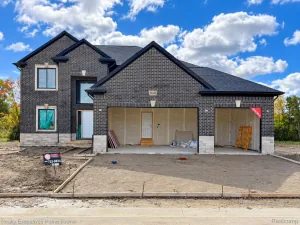
**UNDER CONSTRUCTION** – Welcome to the breathtaking *Grand Javelin Ranch*, a beautifully designed 3-bedroom, 2.5-bathroom home with an attached 3-car courtyard garage, crafted with meticulous attention to detail by a Quality Builder. Highlights include an upgraded cabinet package, elegant granite countertops throughout, a $2,000 appliance voucher.
Luxurious features include a relaxing soaker tub, custom tile flooring, and a gas/direct vent fireplace. Near the front entry, a charming study with French doors greets you, while the expansive great room invites you to relax by the cozy fireplace. The gourmet kitchen is a chef’s dream, featuring custom cabinetry, granite countertops, and a spacious pantry.
The stunning master suite offers a spa-like en-suite bathroom with dual vanities, a fully tiled stand-alone shower, and an oversized walk-in closet.
This remarkable Grand Javelin Ranch is currently under construction. Don’t miss the chance to make this exceptional home yours—schedule a tour today and bring your vision to life!
*some photos of previously built Grand Javelin*
Luxurious features include a relaxing soaker tub, custom tile flooring, and a gas/direct vent fireplace. Near the front entry, a charming study with French doors greets you, while the expansive great room invites you to relax by the cozy fireplace. The gourmet kitchen is a chef’s dream, featuring custom cabinetry, granite countertops, and a spacious pantry.
The stunning master suite offers a spa-like en-suite bathroom with dual vanities, a fully tiled stand-alone shower, and an oversized walk-in closet.
This remarkable Grand Javelin Ranch is currently under construction. Don’t miss the chance to make this exceptional home yours—schedule a tour today and bring your vision to life!
*some photos of previously built Grand Javelin*
Property Details
Price:
$529,900
MLS #:
20261054102
Status:
Active
Beds:
3
Baths:
3
Type:
Single Family
Subtype:
SingleFamilyResidence
Neighborhood:
area03032richmond
Listed Date:
Jul 14, 2026
Finished Sq Ft:
2,100
Year Built:
2026
See this Listing
Schools
School District:
Richmond
Interior
Above Grade Finished Area
2100
Appliances
Other
Bathrooms
2 Full Bathrooms, 1 Half Bathroom
Heating
Forced Air, Natural Gas
Levels
One
Exterior
Architectural Style
Ranch
Construction Materials
Brick
Garage Spaces
3
New Construction YN
1
Parking Features
ThreeCarGarage, Attached
Roof
Asphalt
Financial
HOA Fee
$800
HOA Fee Frequency
Annually
HOA Phone
248-419-0791
Taxes
$1,238
Map
Community
- Address34823 CARDINAL Lane Richmond MI
- CityRichmond
- CountyMacomb
- Zip Code48062
Subdivisions in Richmond
- A/P # 07 RICHMOND CITY
- CITY OF RICHMOND
- COUNTRY GARDEN ESTATES
- EM BEEBES FIRST ADD
- ERASTUS M BEEBE’S THIRD ADD
- GARDEN GROVE ESTATES
- GARDEN GROVE PARK
- GARDEN GROVE PARK CONDO
- GIERK & CHASKEYS ADD
- LAKE ANGELA ESTATES
- MACHOWSKI SUB
- ROSEWOOD TERRACE
- ROSEWOOD TERRACE CONDO
- SWAN CREEK
- SWAN CREEK RIVERSIDE
- SWAN CRK HOMES
- WEST RICHMOND CONDO
- WEST RICHMOND CONDO MCCP NO 1177
Market Summary
Current real estate data for Single Family in Richmond as of Oct 14, 2026
46
Single Family Listed
68
Avg DOM
211
Avg $ / SqFt
$457,473
Avg List Price
Property Summary
- 34823 CARDINAL Lane Richmond MI is a Single Family for sale in Richmond, MI, 48062. It is listed for $529,900 and features 3 beds, 3 baths, and has approximately 2,100 square feet of living space, and was originally constructed in 2026. The current price per square foot is $252. The average price per square foot for Single Family listings in Richmond is $211. The average listing price for Single Family in Richmond is $457,473. To schedule a showing of MLS#20261054102 at 34823 CARDINAL Lane in Richmond, MI, contact your LoChirco Realty, LLC agent at 586-321-9997.
Similar Listings Nearby

34823 CARDINAL Lane
Richmond, MI